8 Rue du Trésor
Saint-Côme, J0K2B0
One-and-a-half-storey house | MLS: 22711168
2
2
N/A
2012
$564,000
Frontage 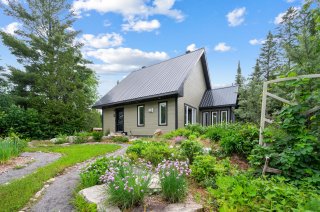 Frontage
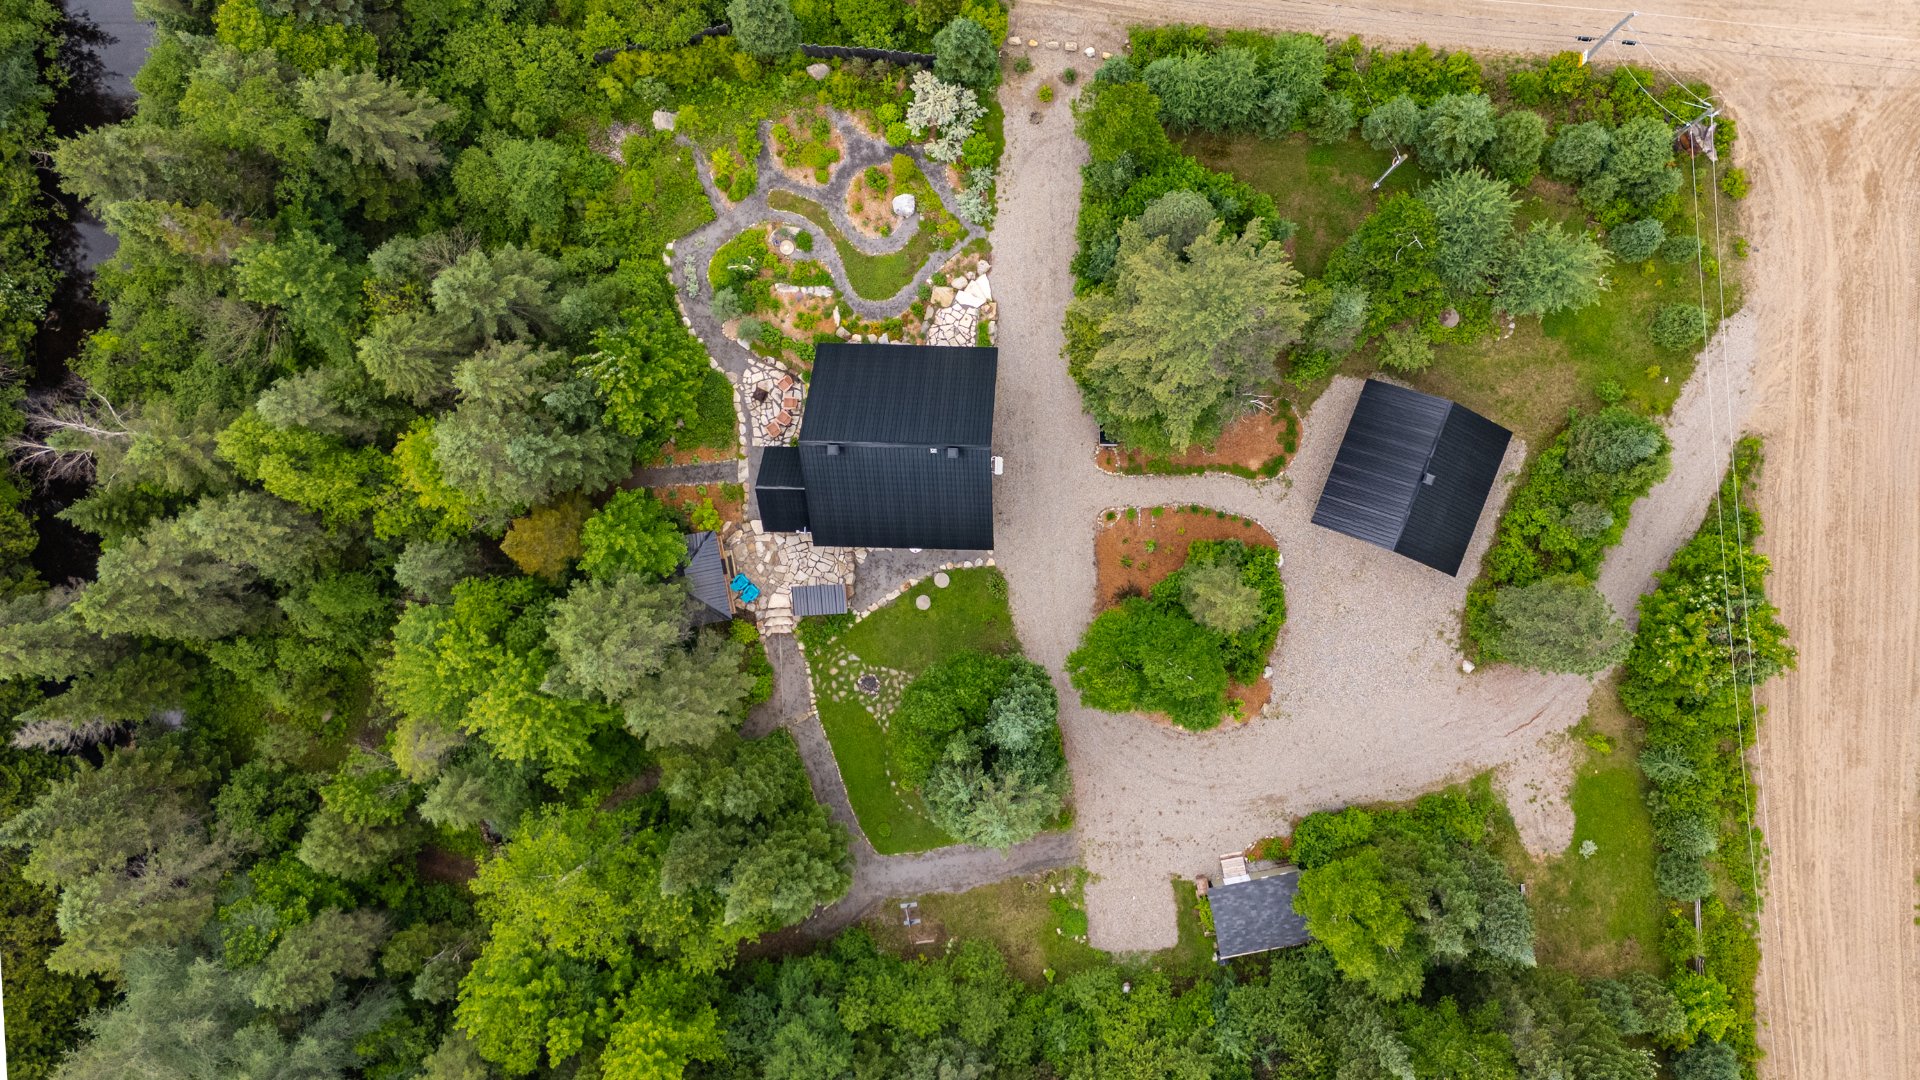
 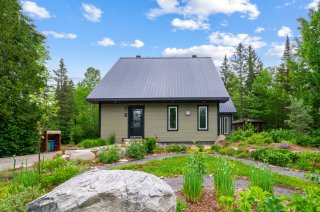 Aerial photo
 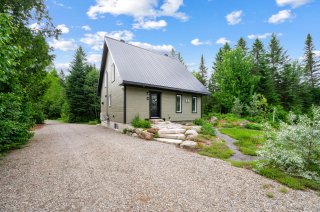 Waterfront
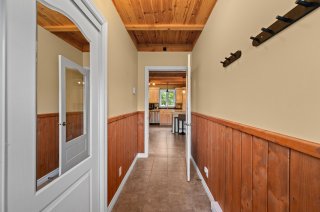
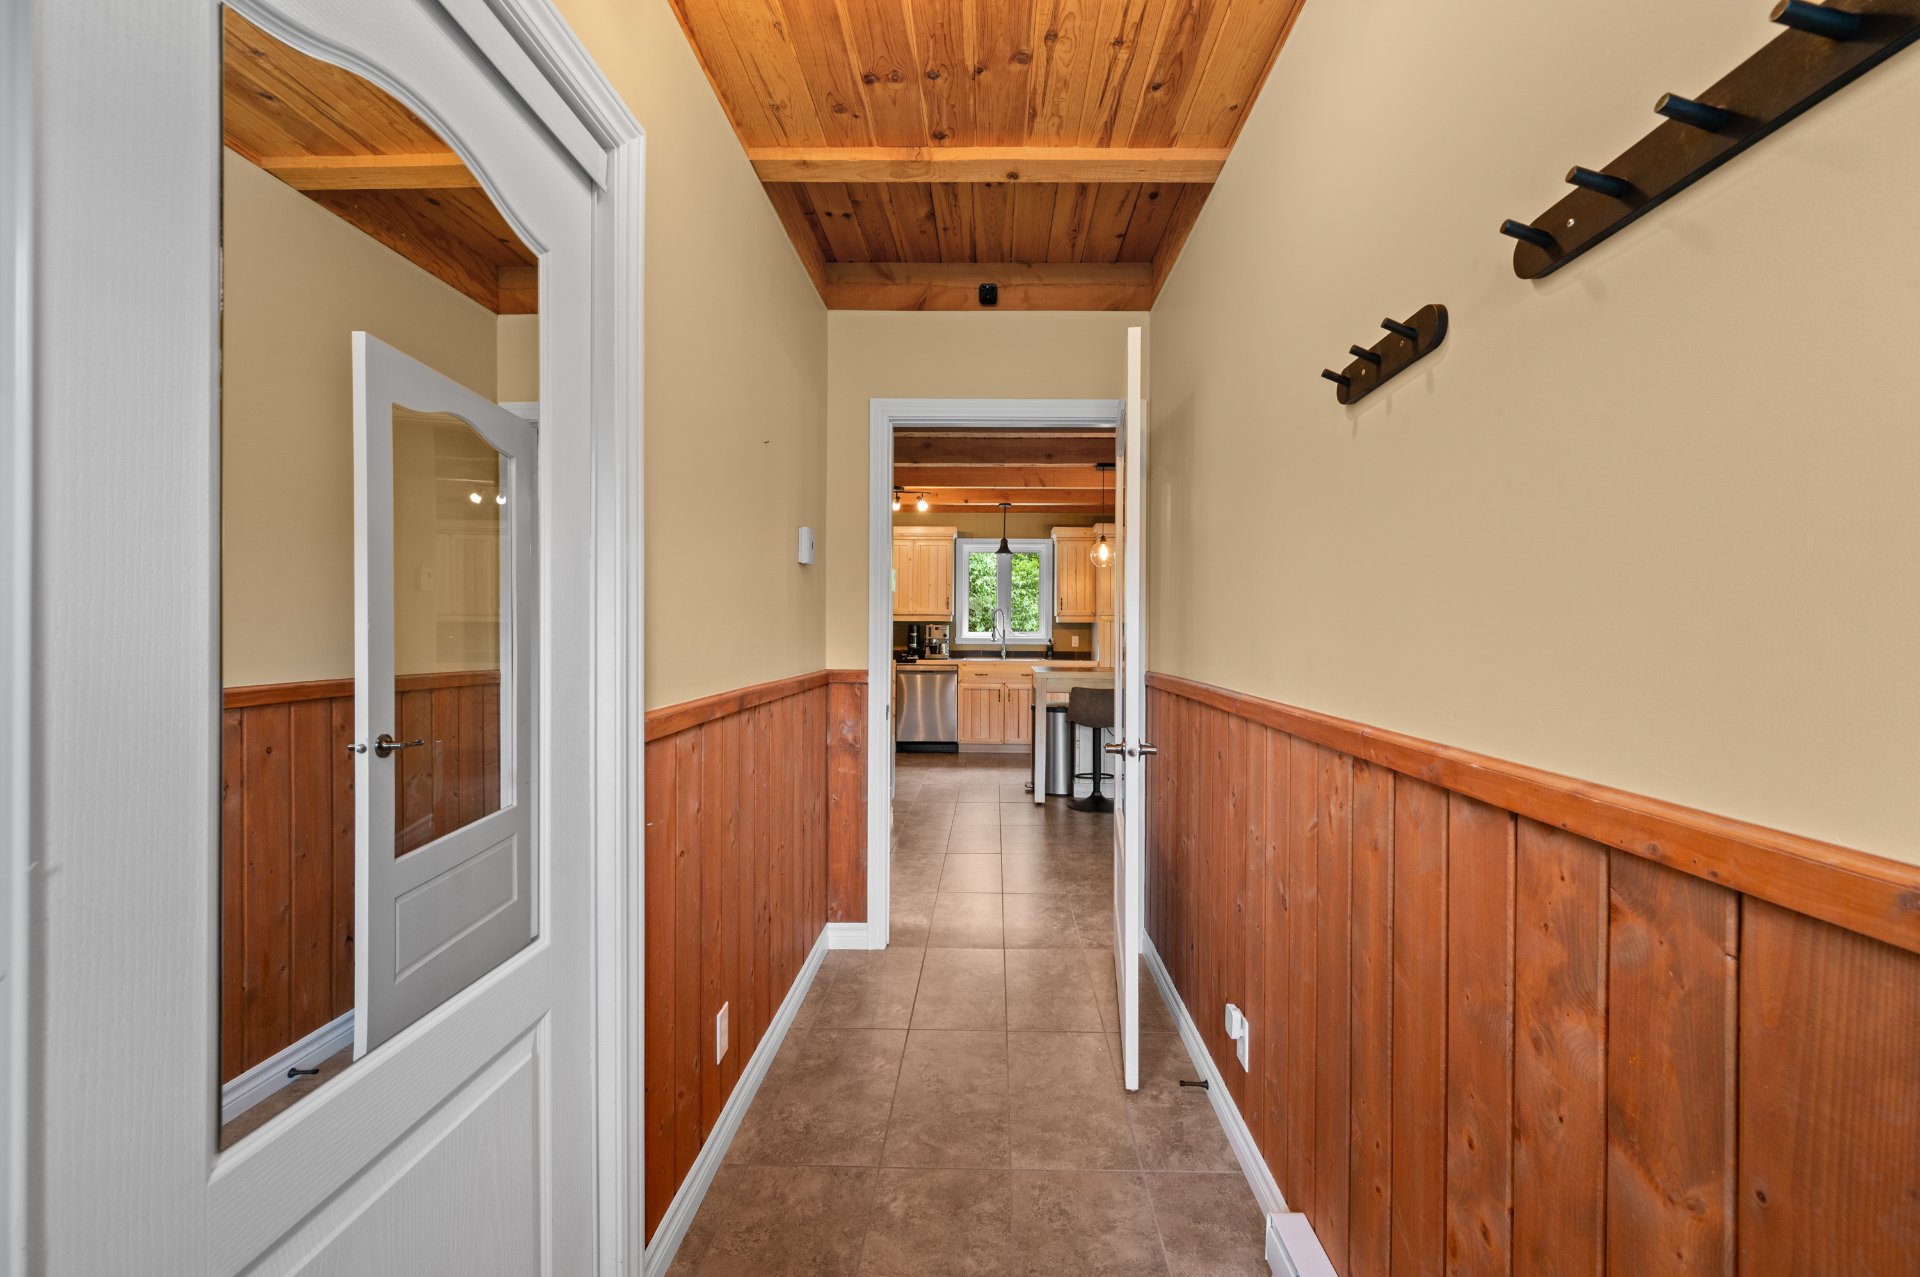
 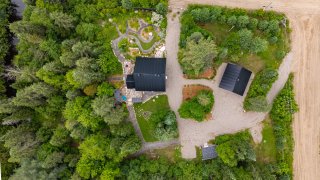 Hallway
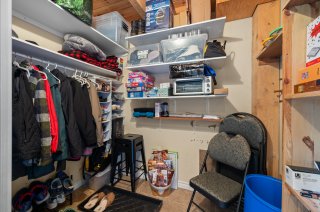
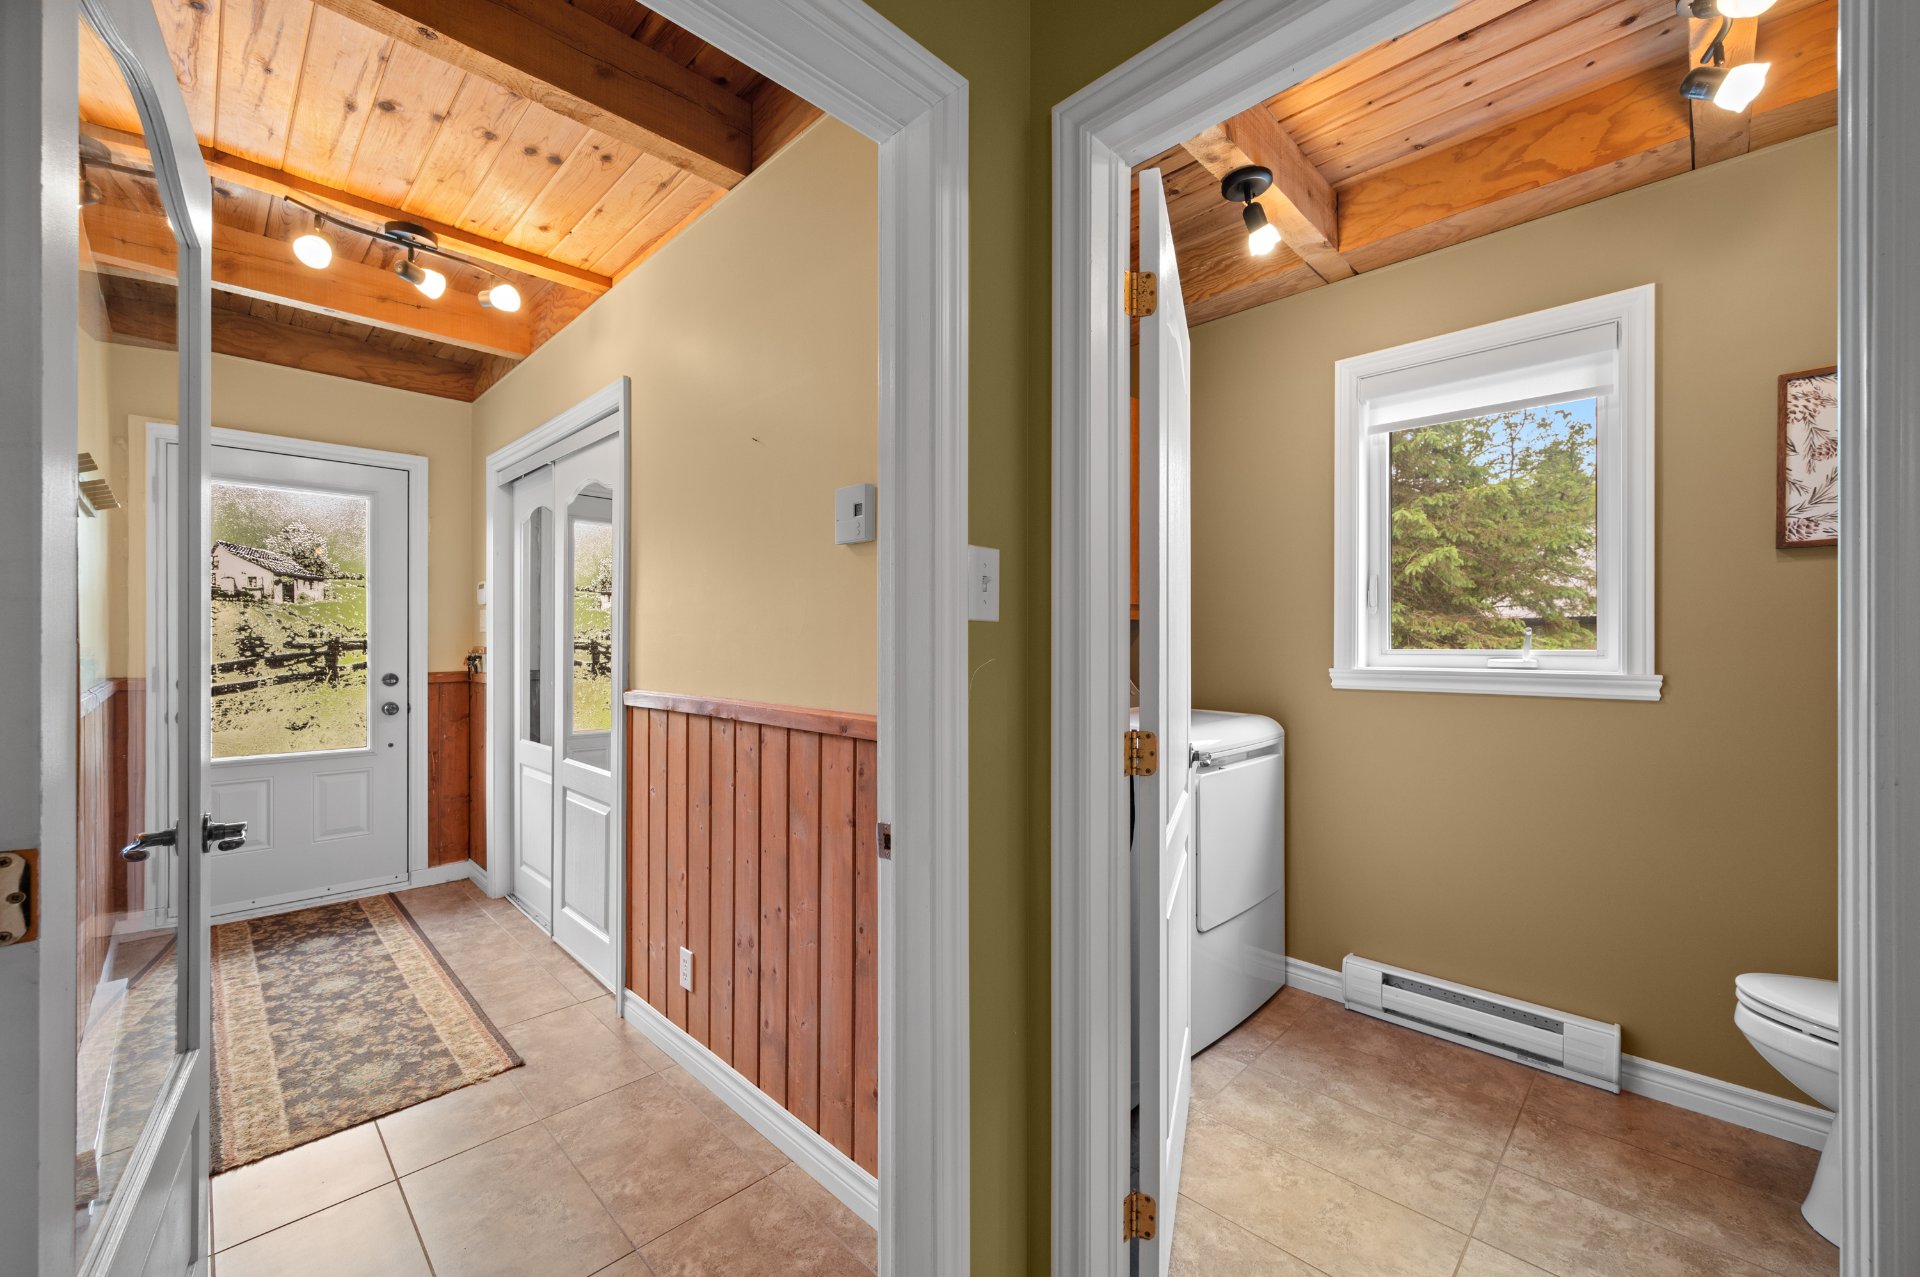
  Washroom
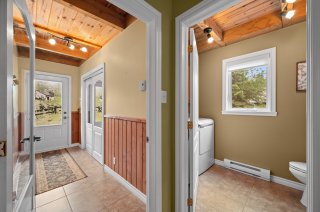
  Washroom
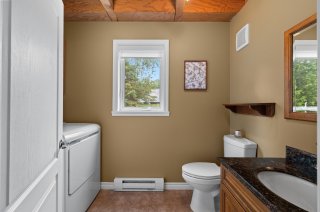
  Dining room
  Kitchen
 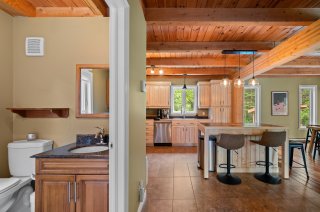 Kitchen
 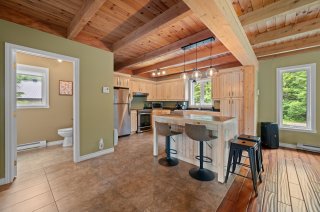 Kitchen
 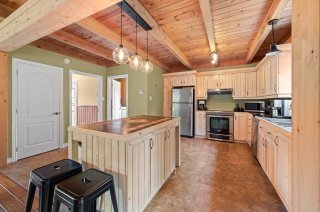 Kitchen
 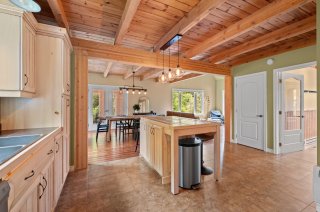 Dining room
 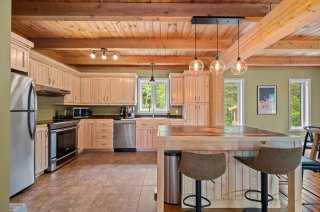 Dining room
 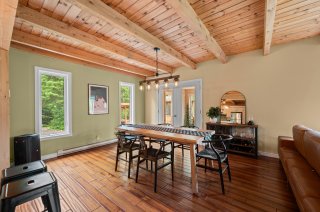 Dining room
 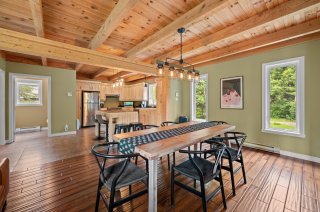 Dining room
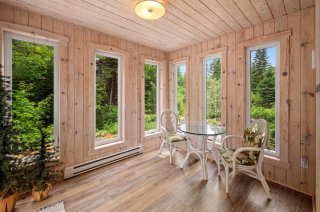
 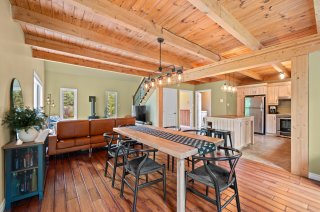 Veranda
 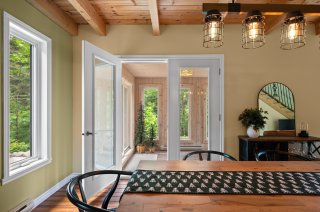 Overall View
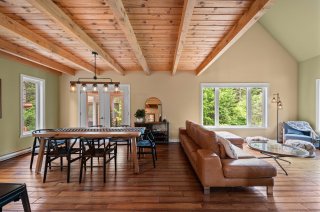
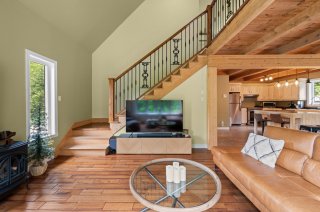
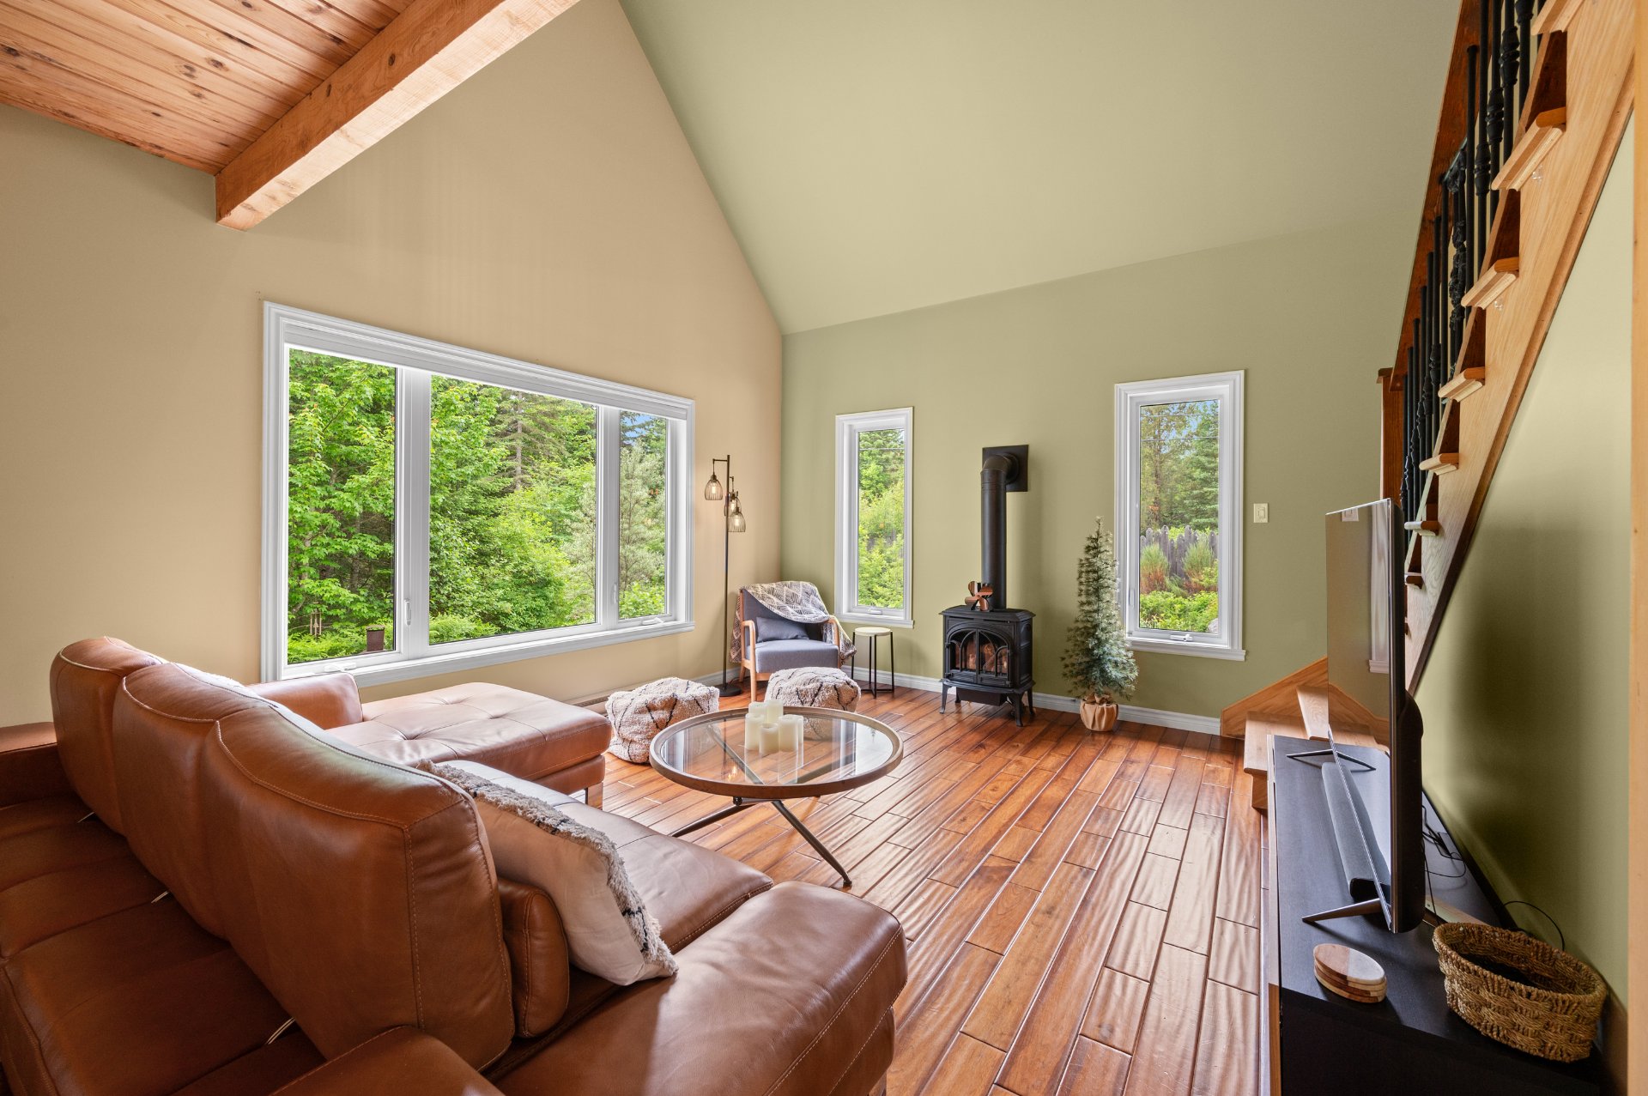
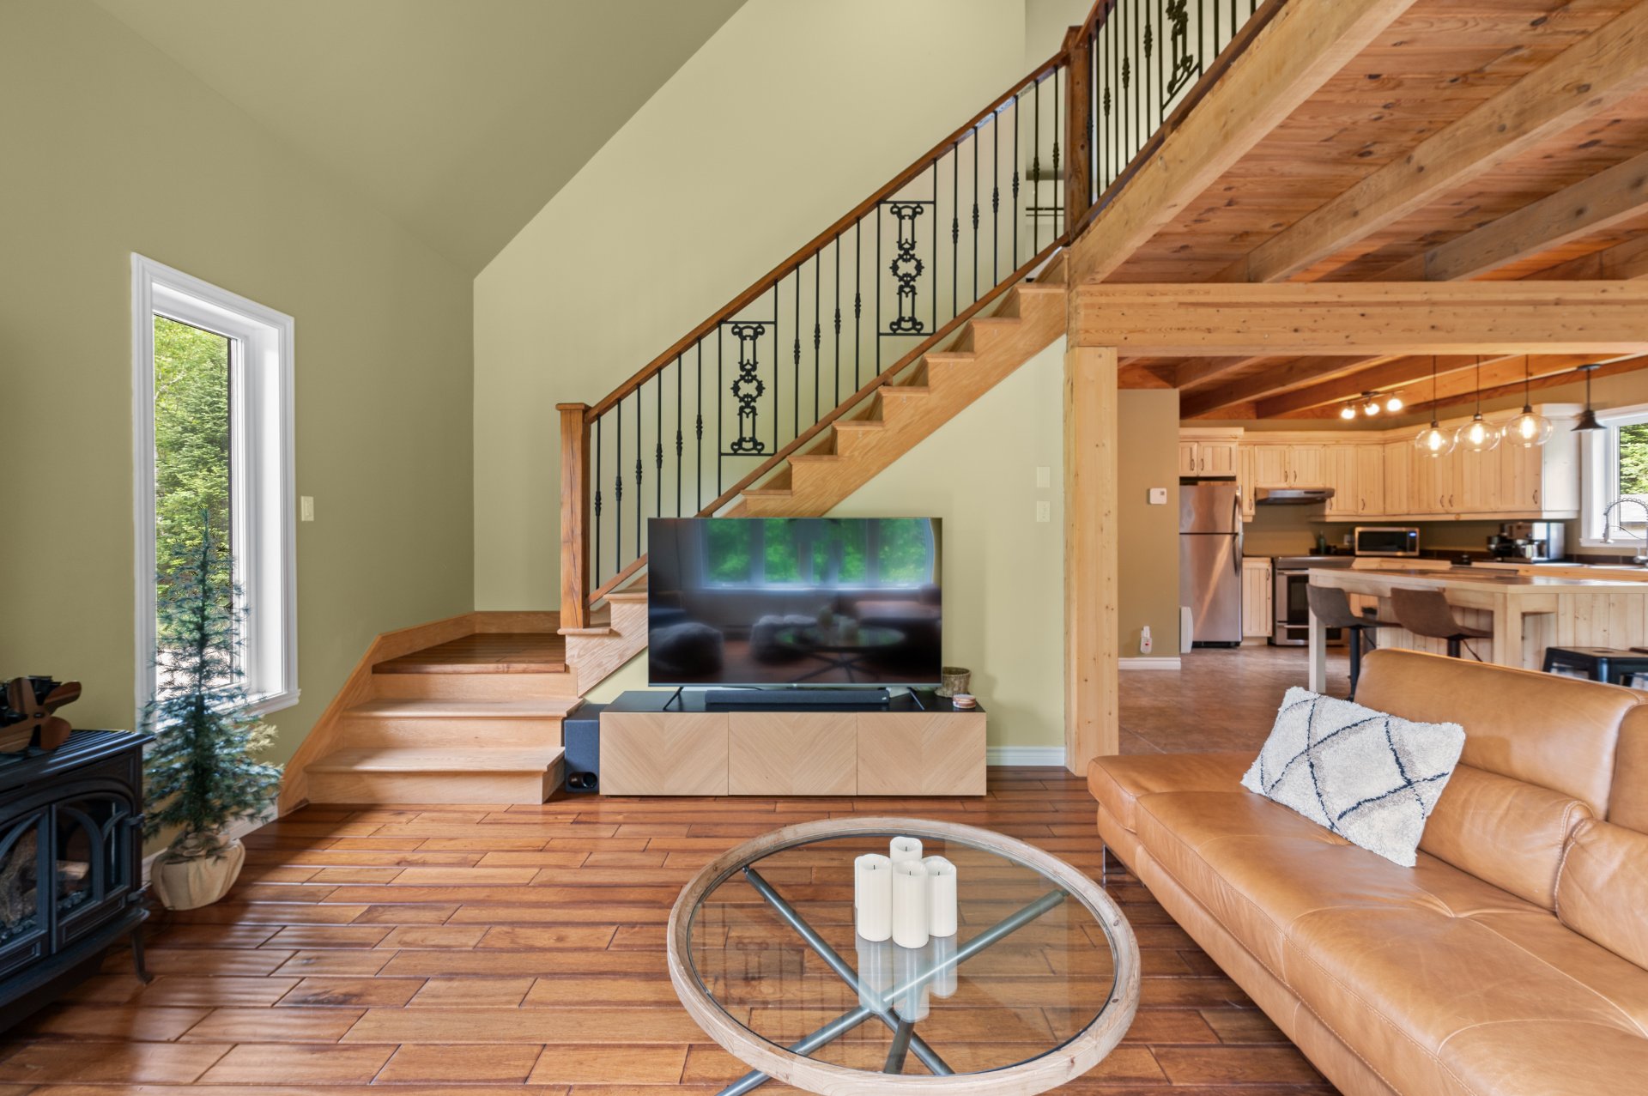
  Living room
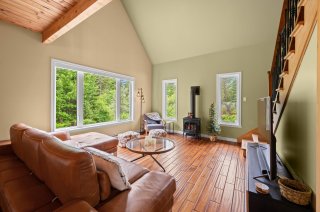
  Living room
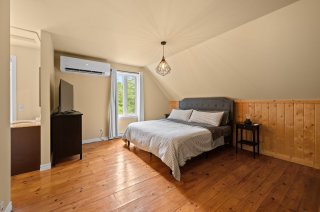
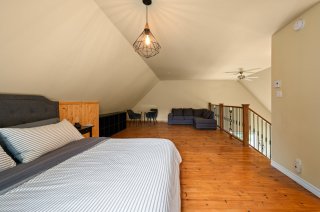
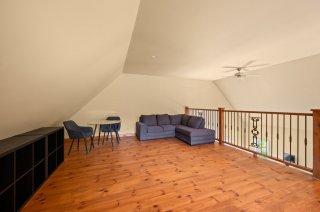
  Primary bedroom
  Primary bedroom
  Primary bedroom
  Primary bedroom
  Bathroom
 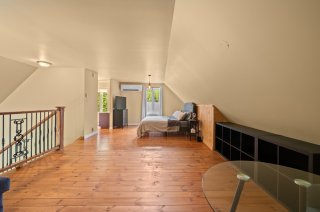 Bathroom
 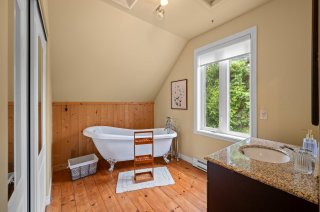 Bedroom
 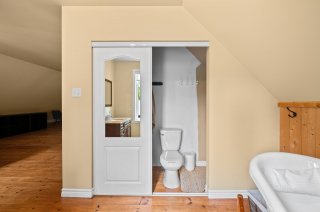 Bedroom
 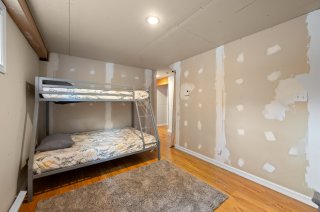 Bathroom
  Bathroom
  Other
Other 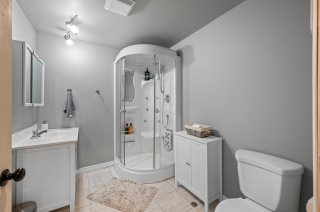 Other
Other 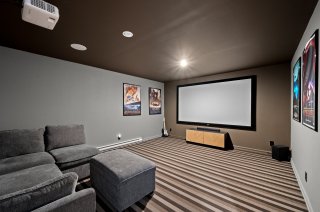 Bedroom
  Back facade
  Backyard
  Backyard
  Exterior
 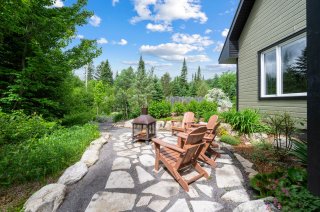 Backyard
 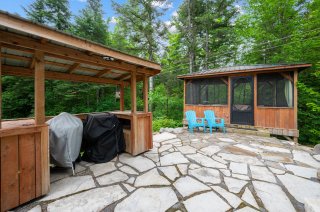 Back facade
 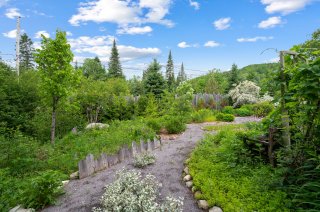 Exterior
 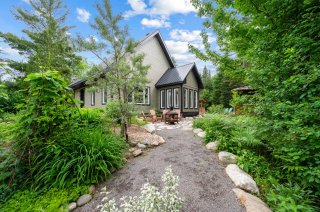 Back facade
 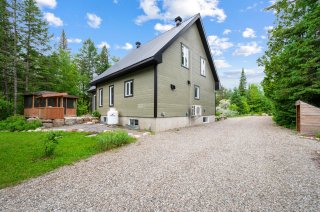 Garage
 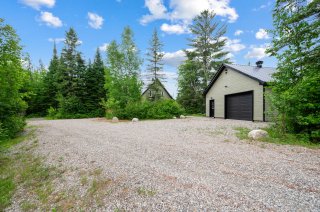 Garage
 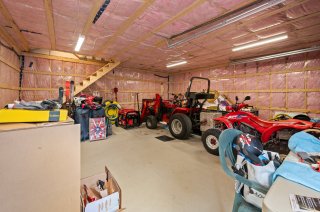 Garage
 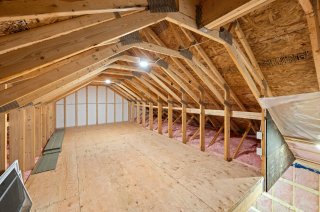 Garage
  Garage
  Garage
  Garage
  Back facade
 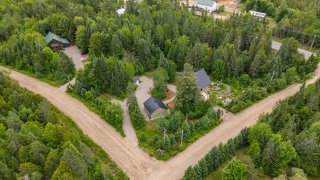 Aerial photo
 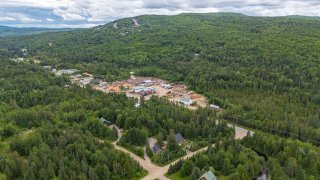 Aerial photo
 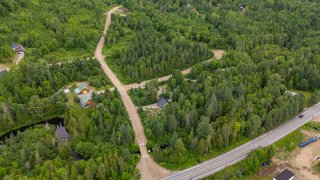 Aerial photo
 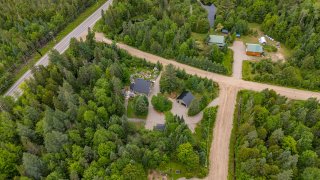 Aerial photo
  Aerial photo
  Aerial photo
  Aerial photo
  Aerial photo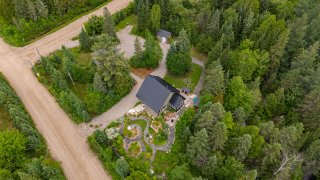
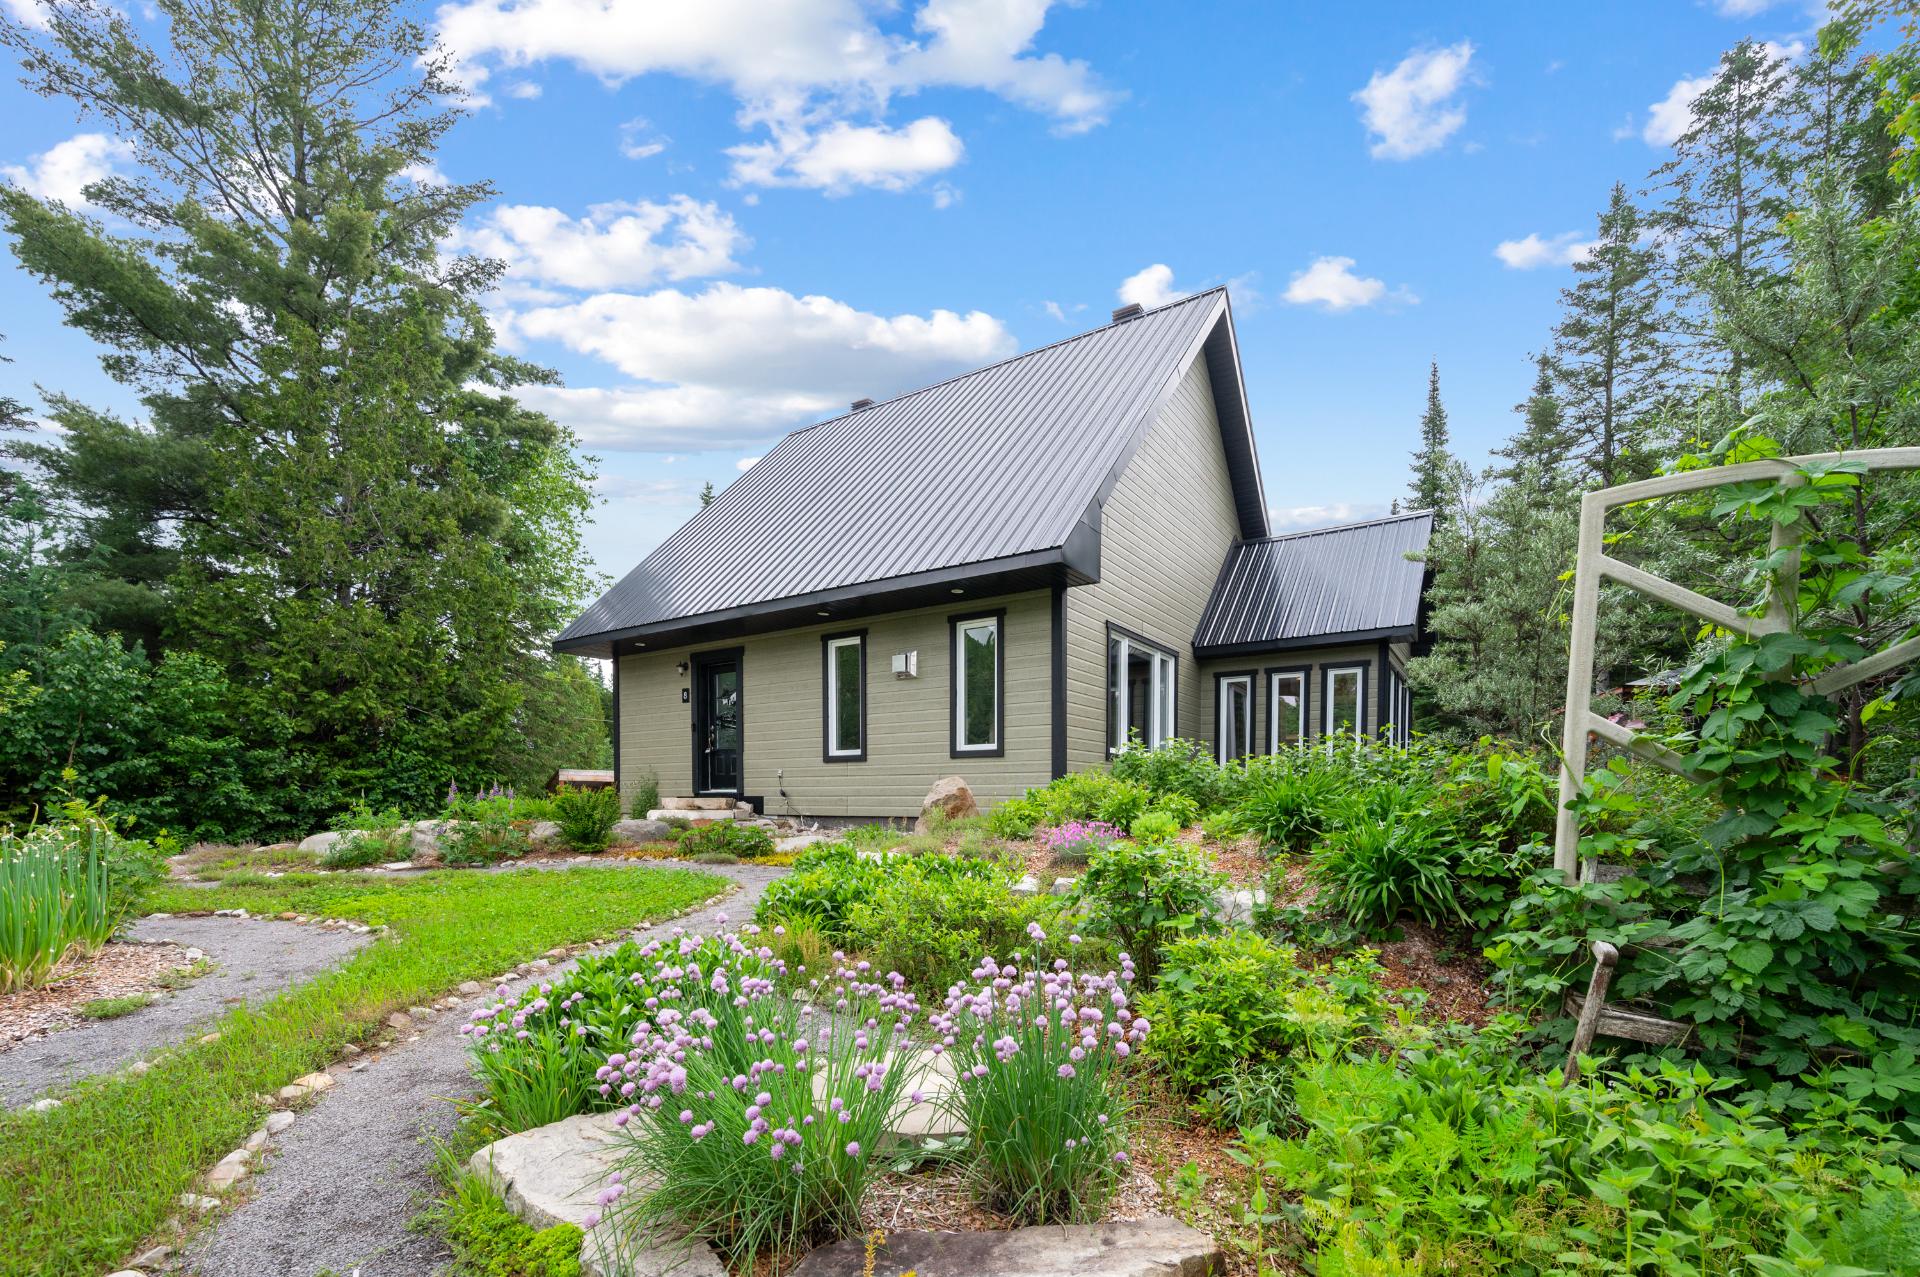 Frontage
  Aerial photo
  Waterfront
  Hallway
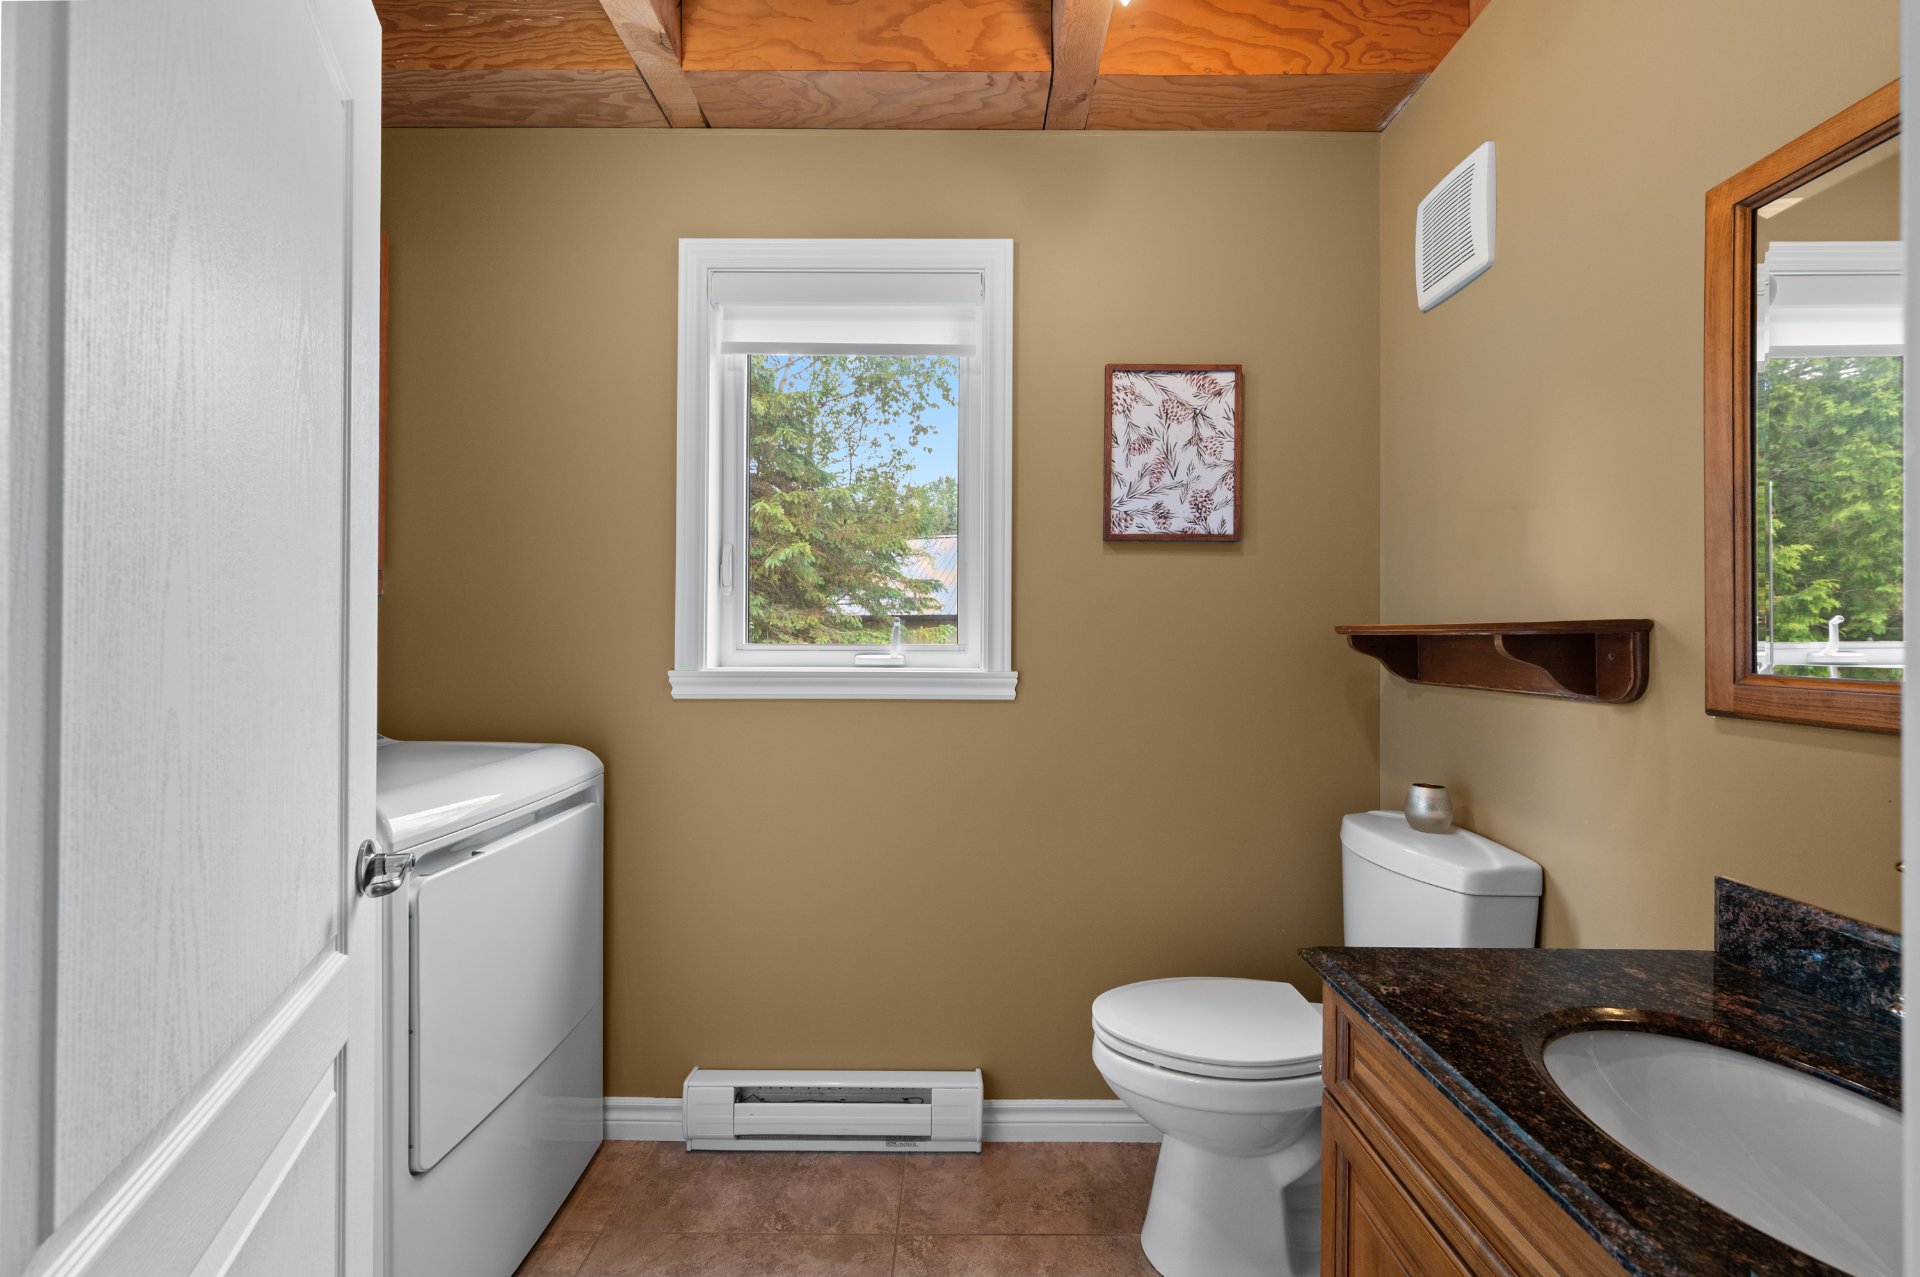
  Washroom
  Washroom
  Dining room
  Kitchen
 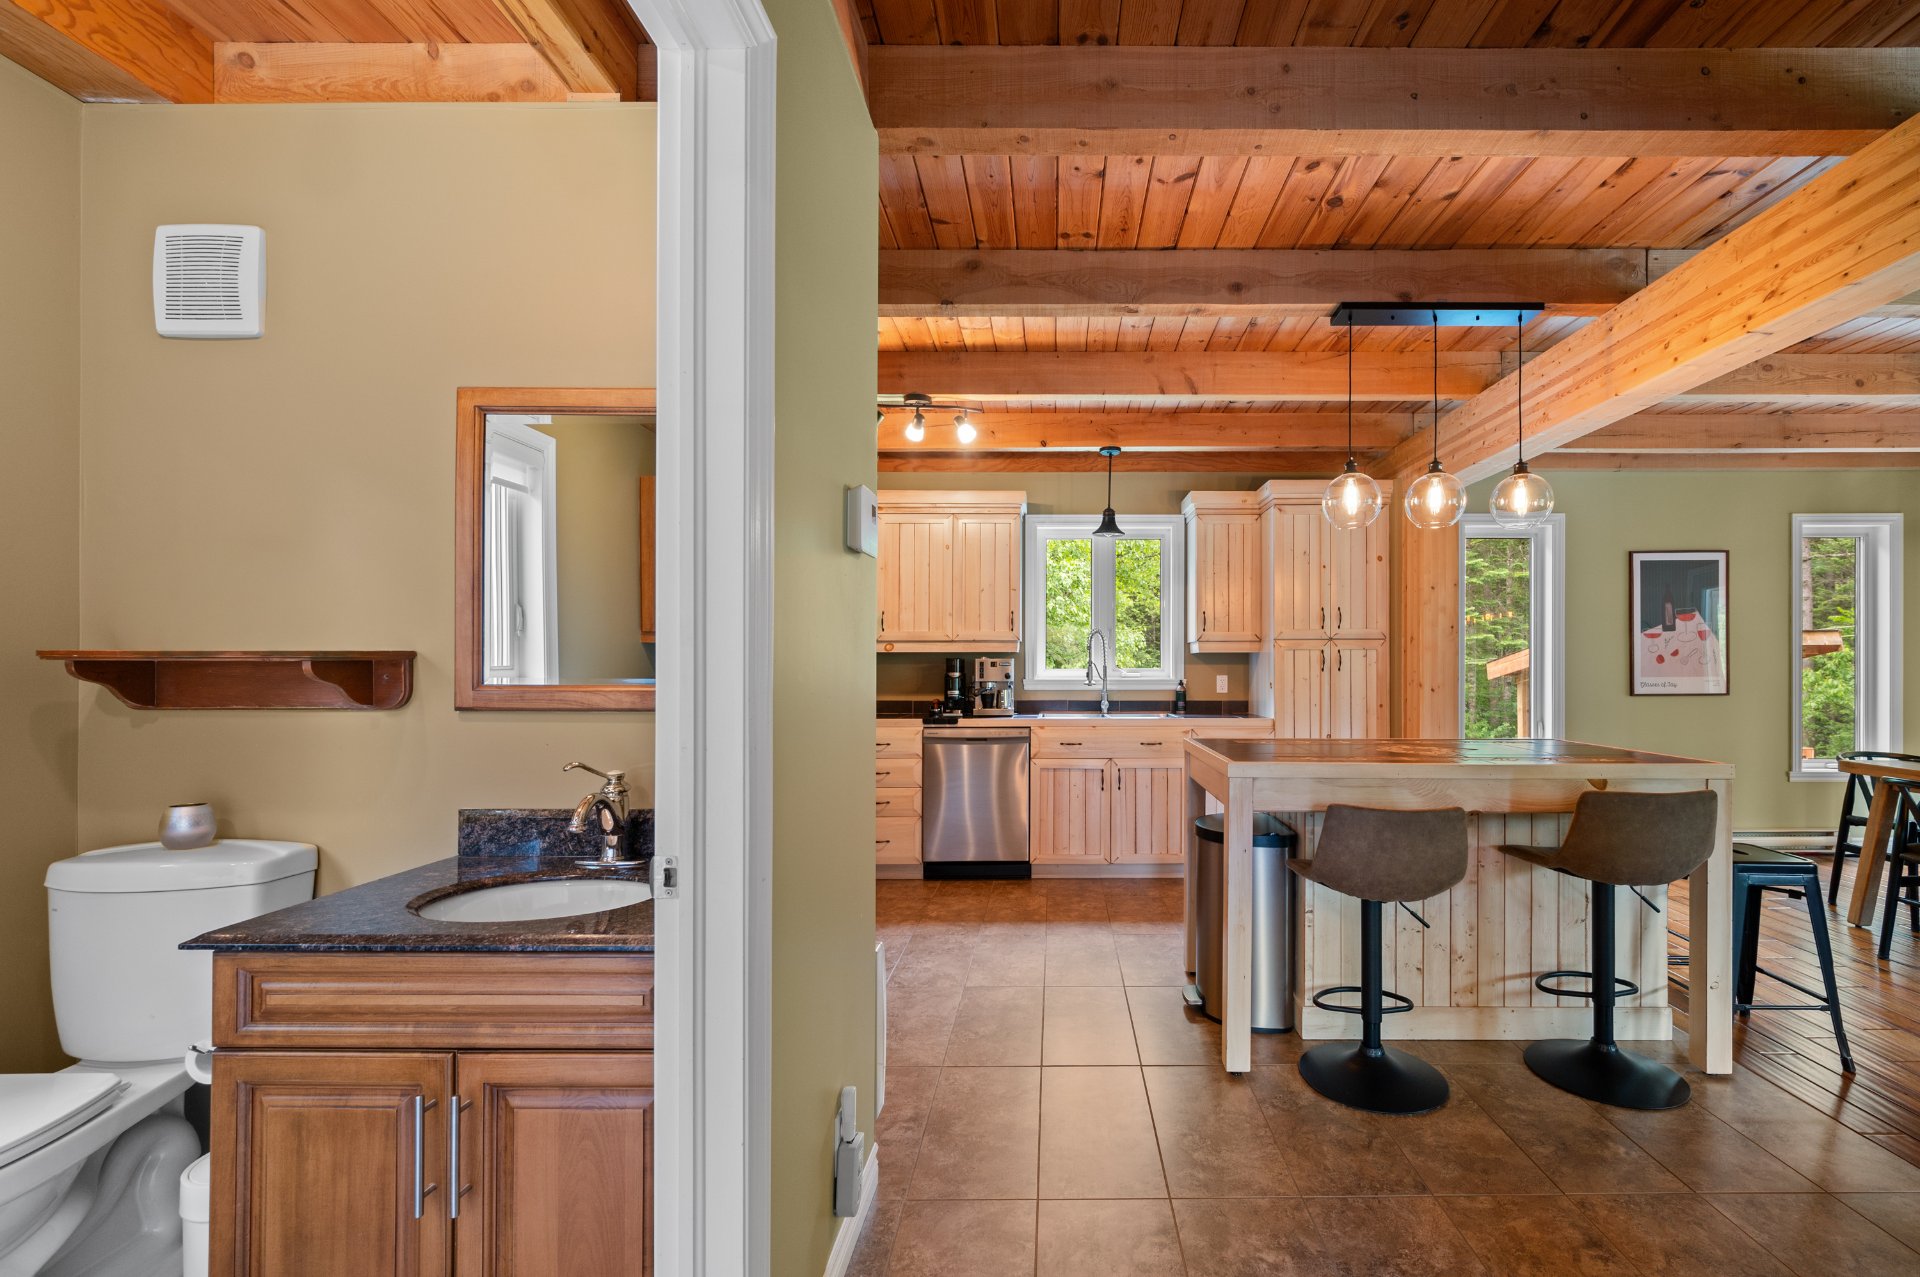 Kitchen
 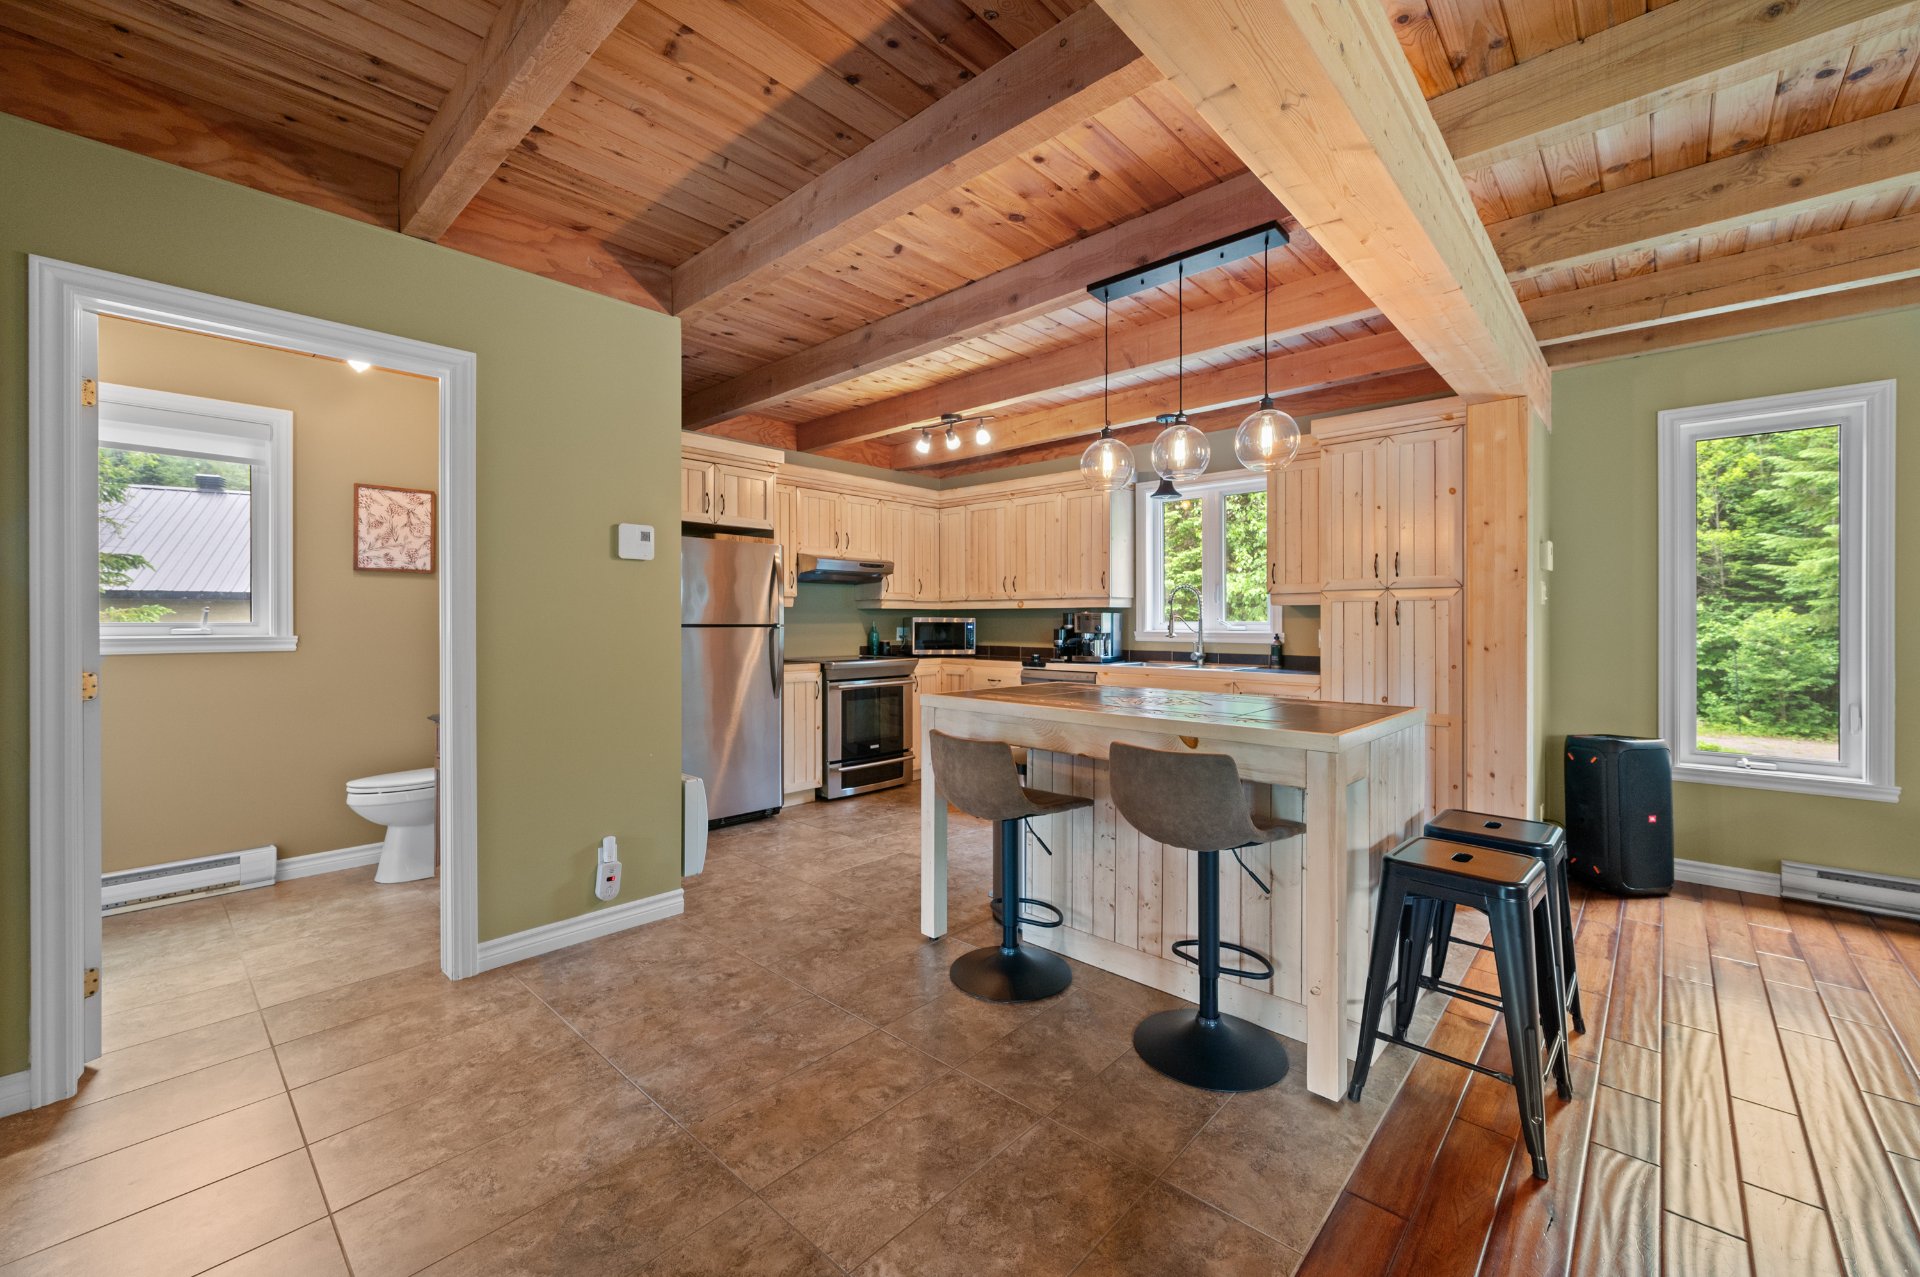 Kitchen
 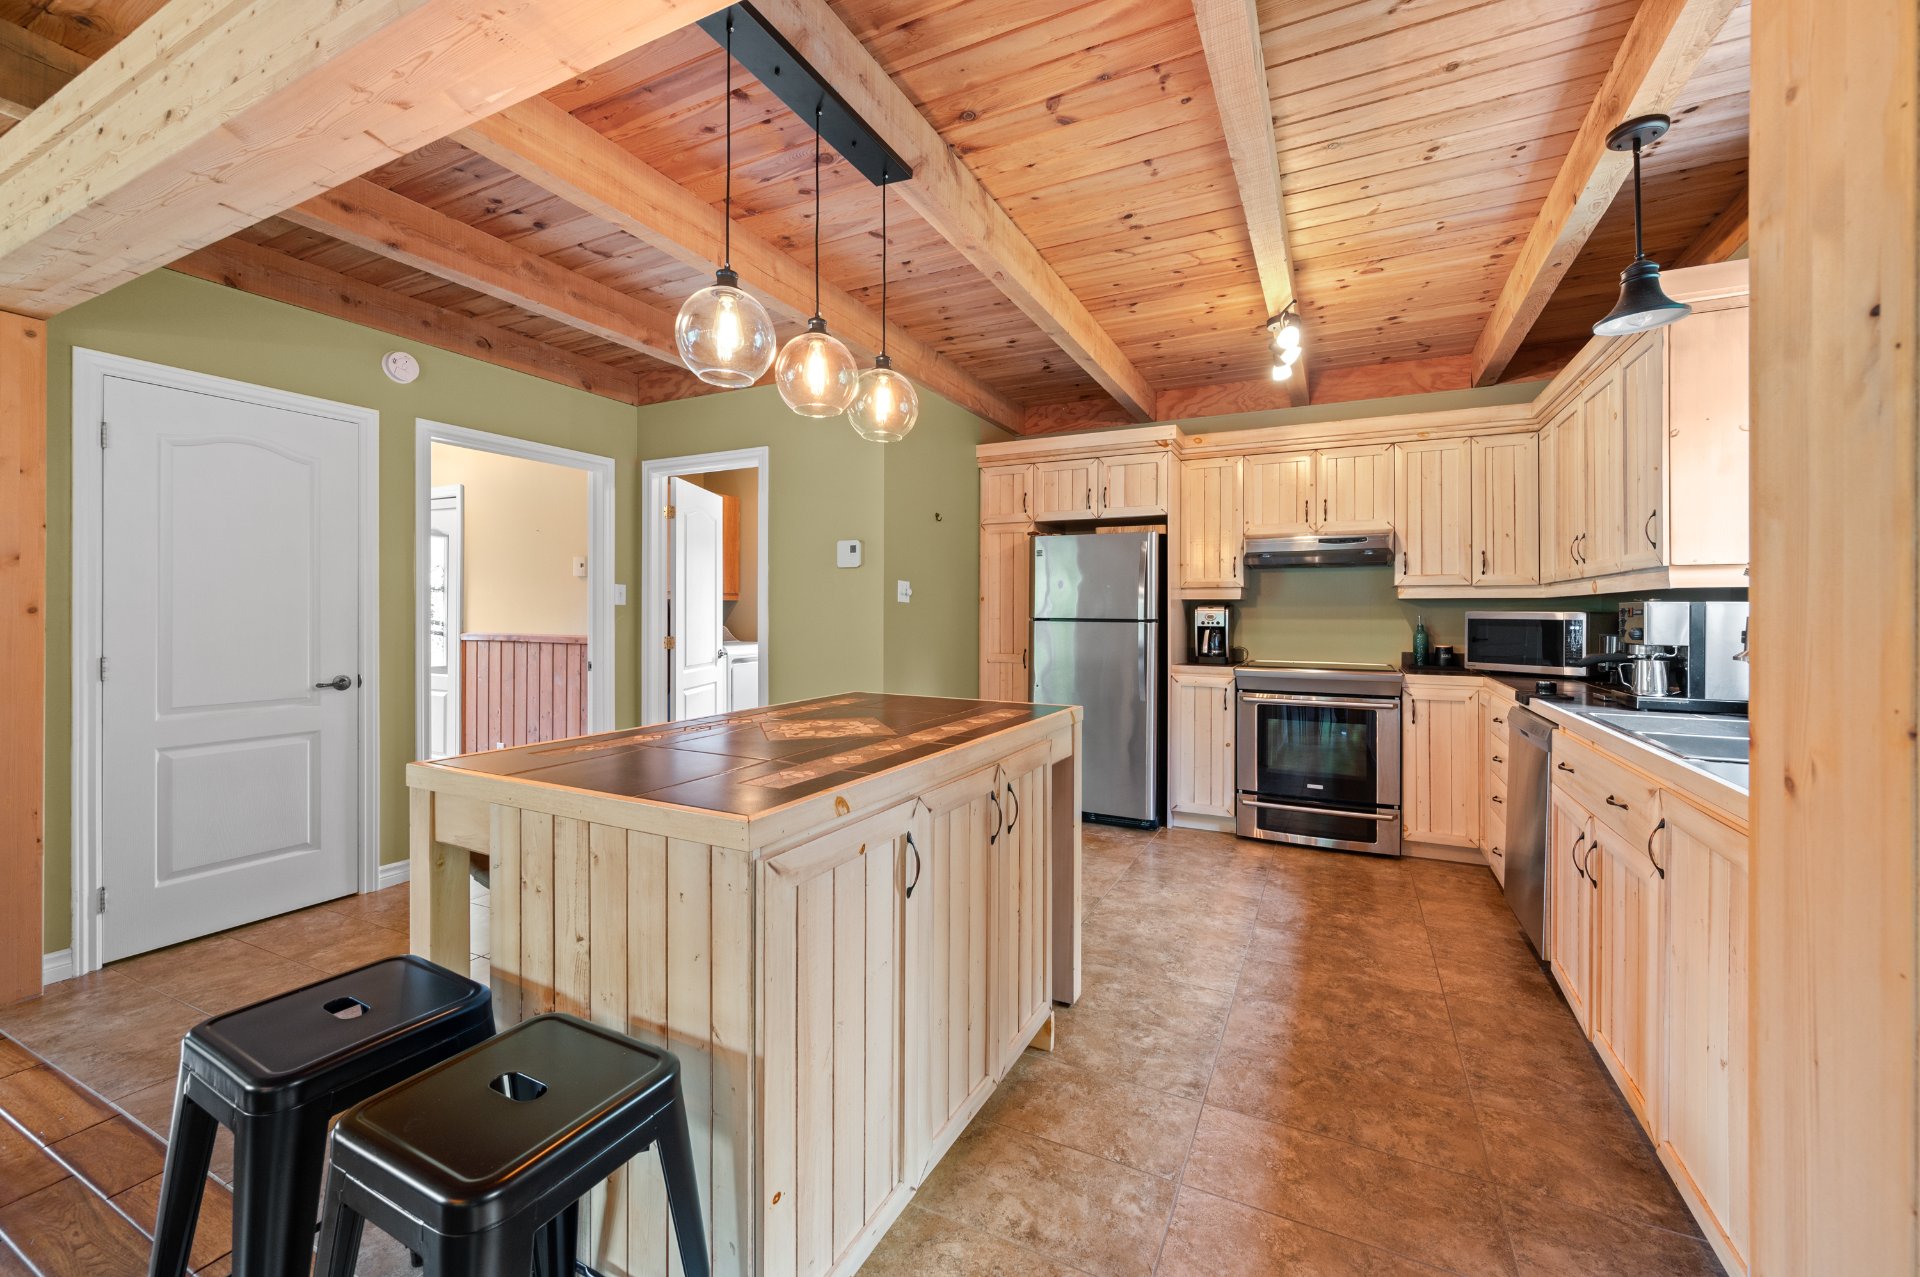 Kitchen
 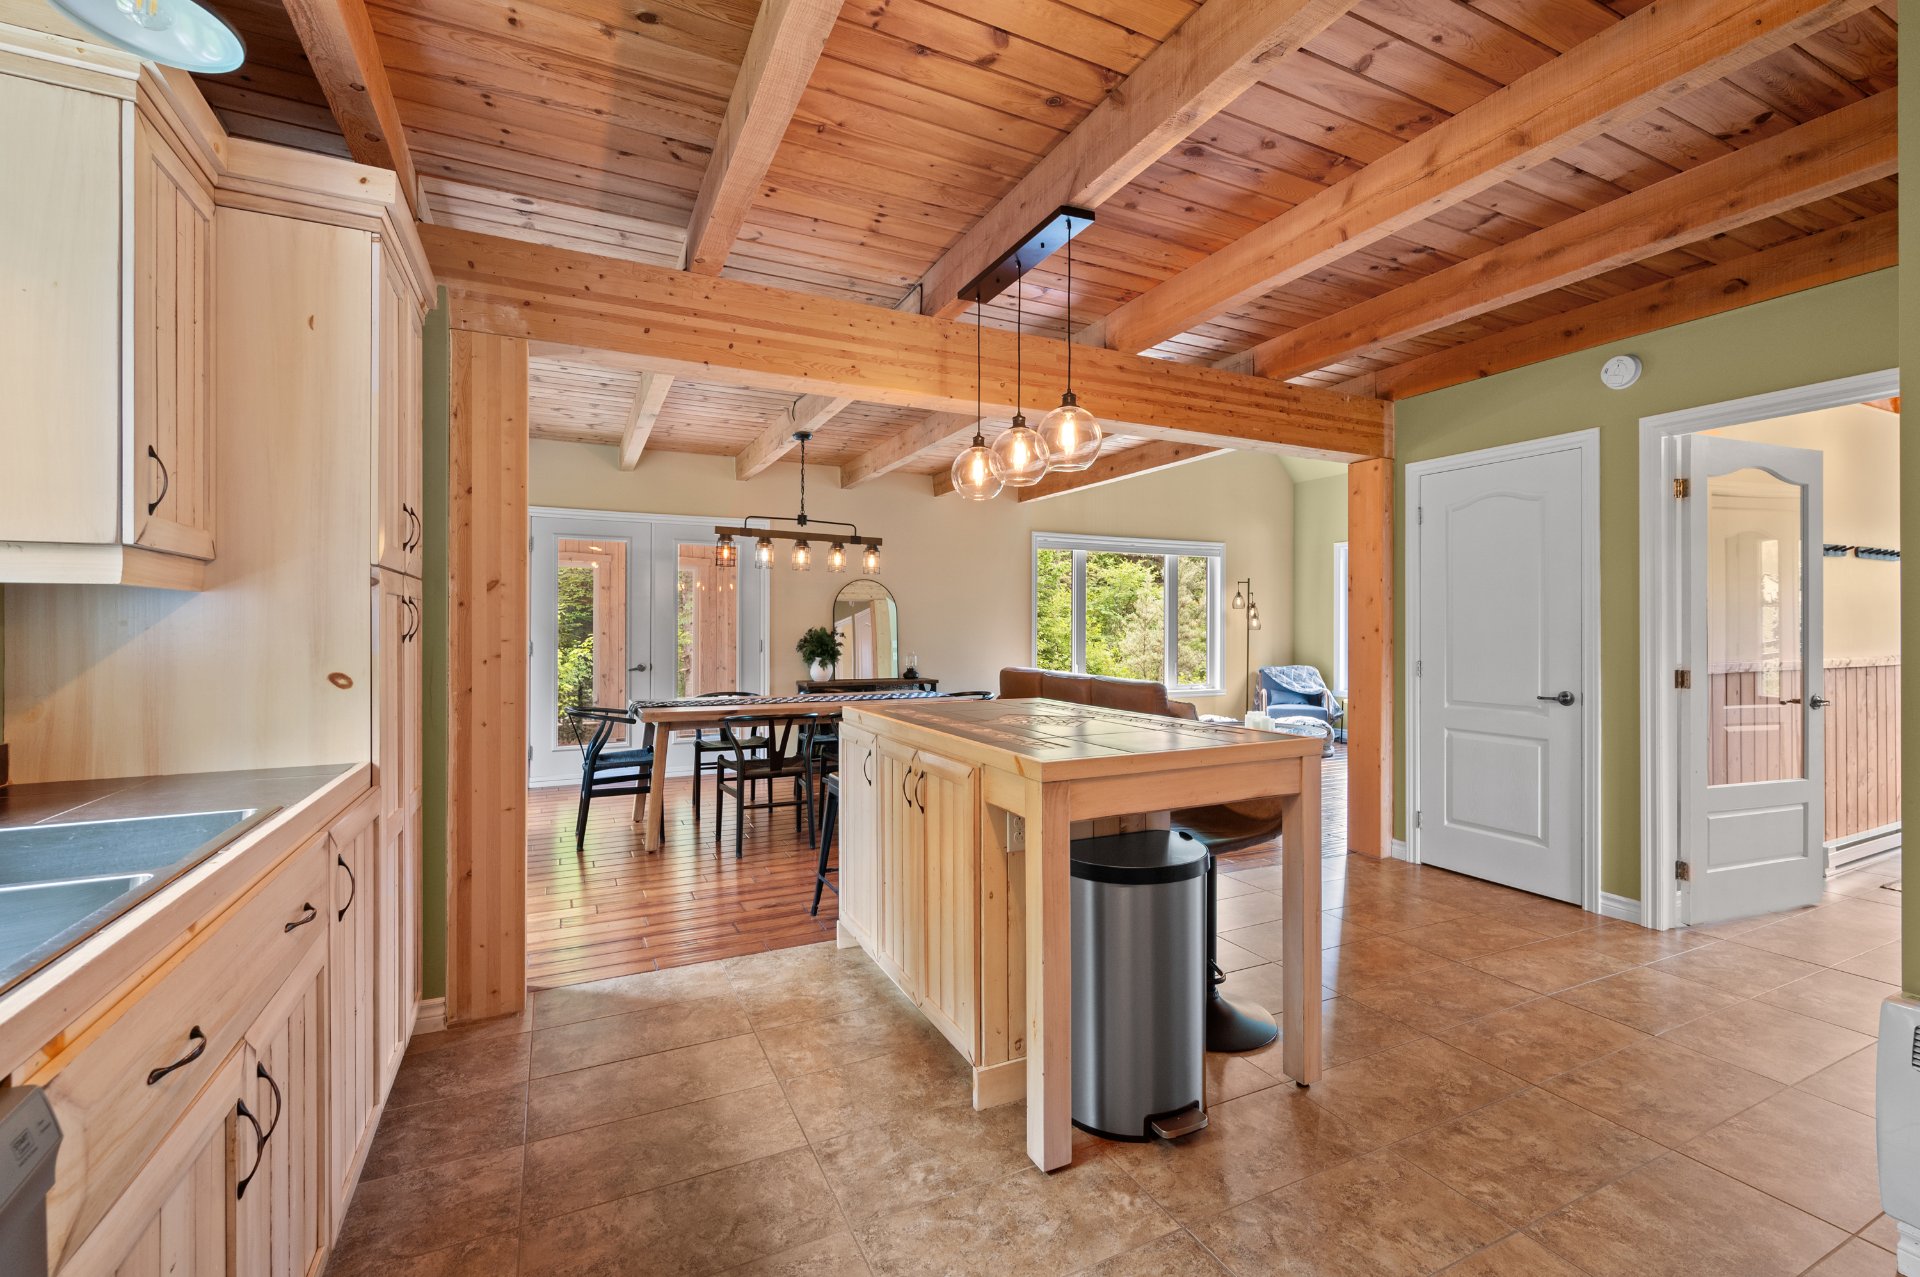 Dining room
 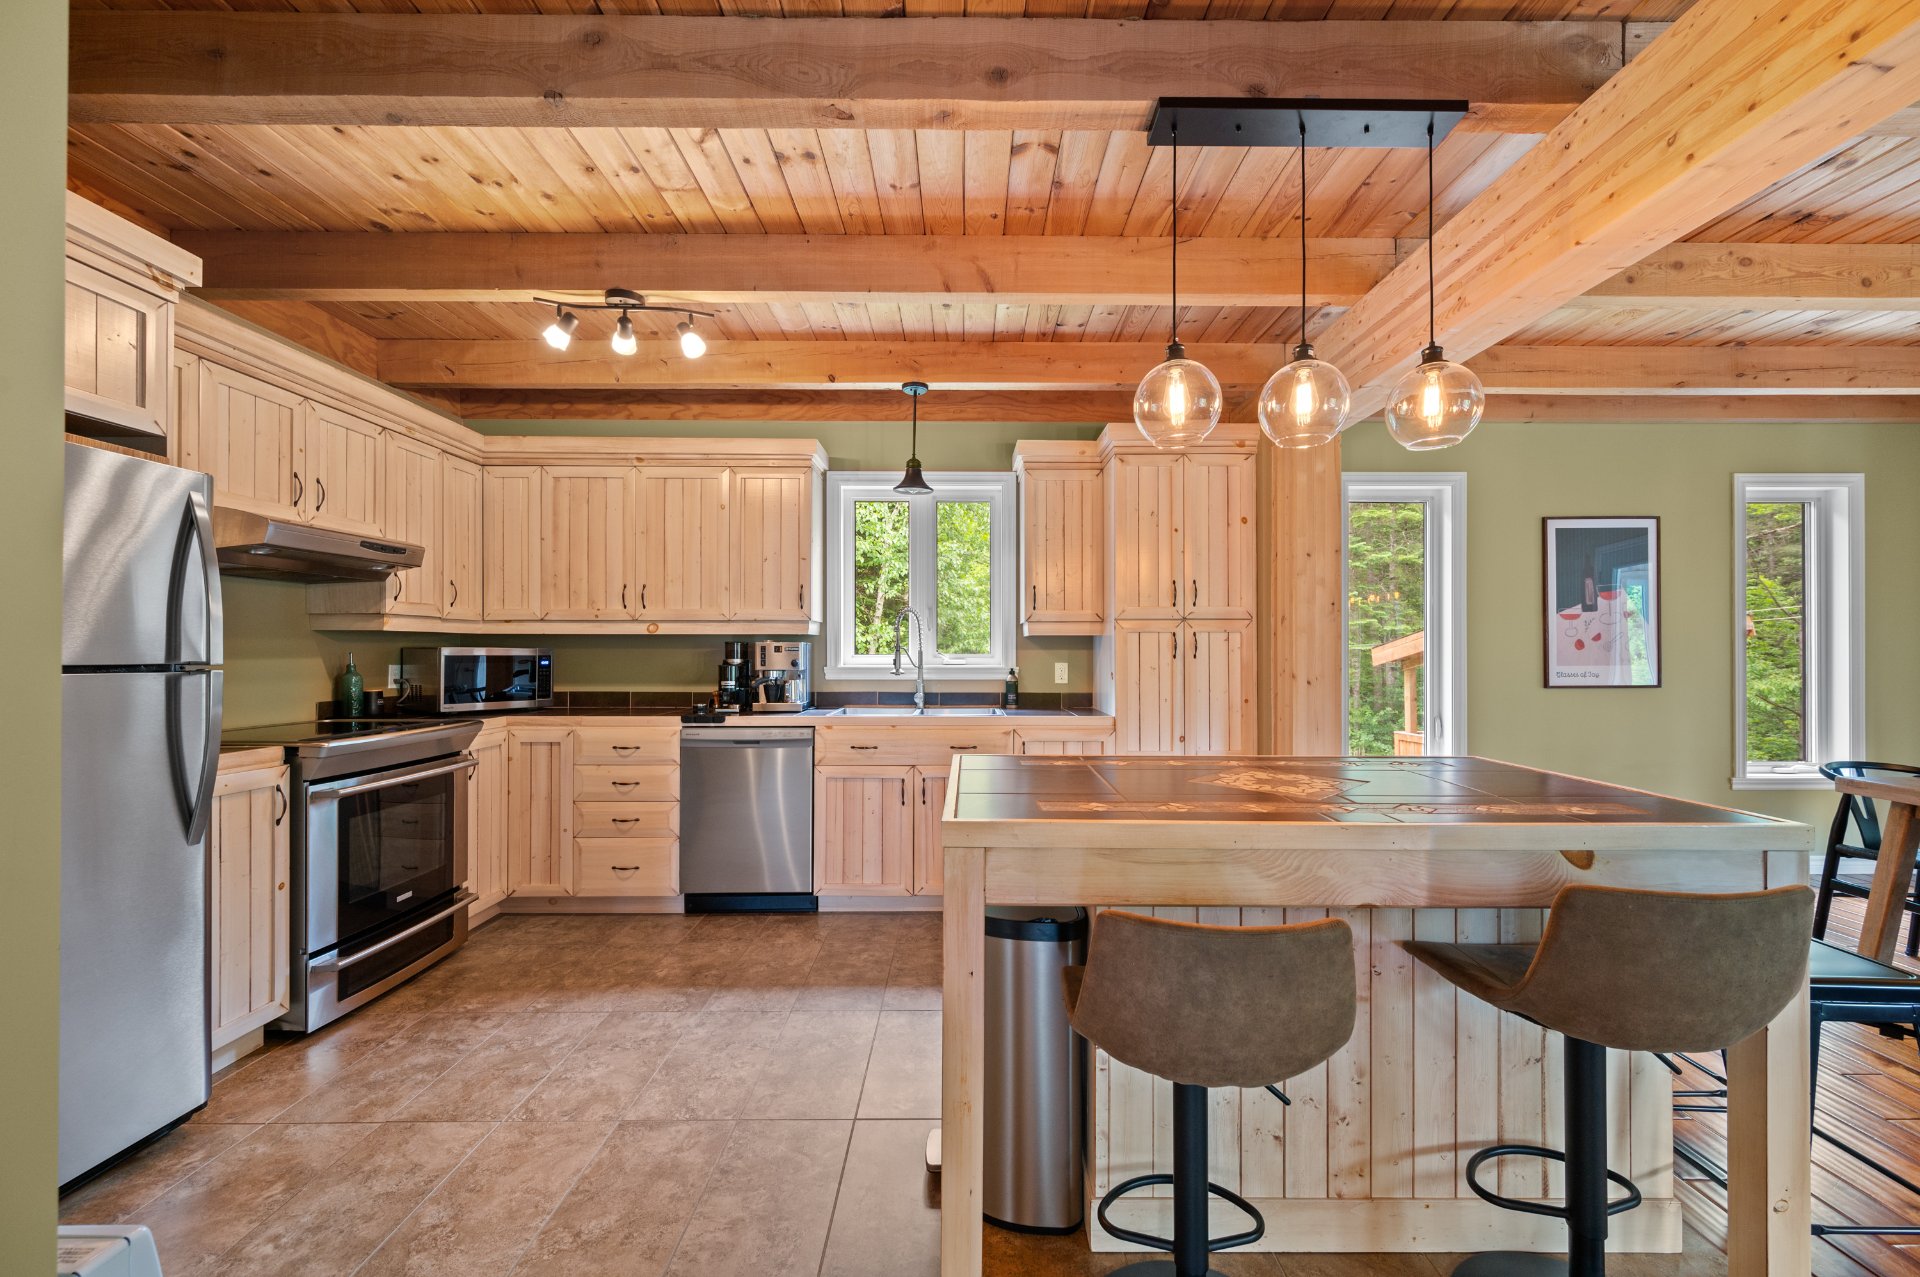 Dining room
 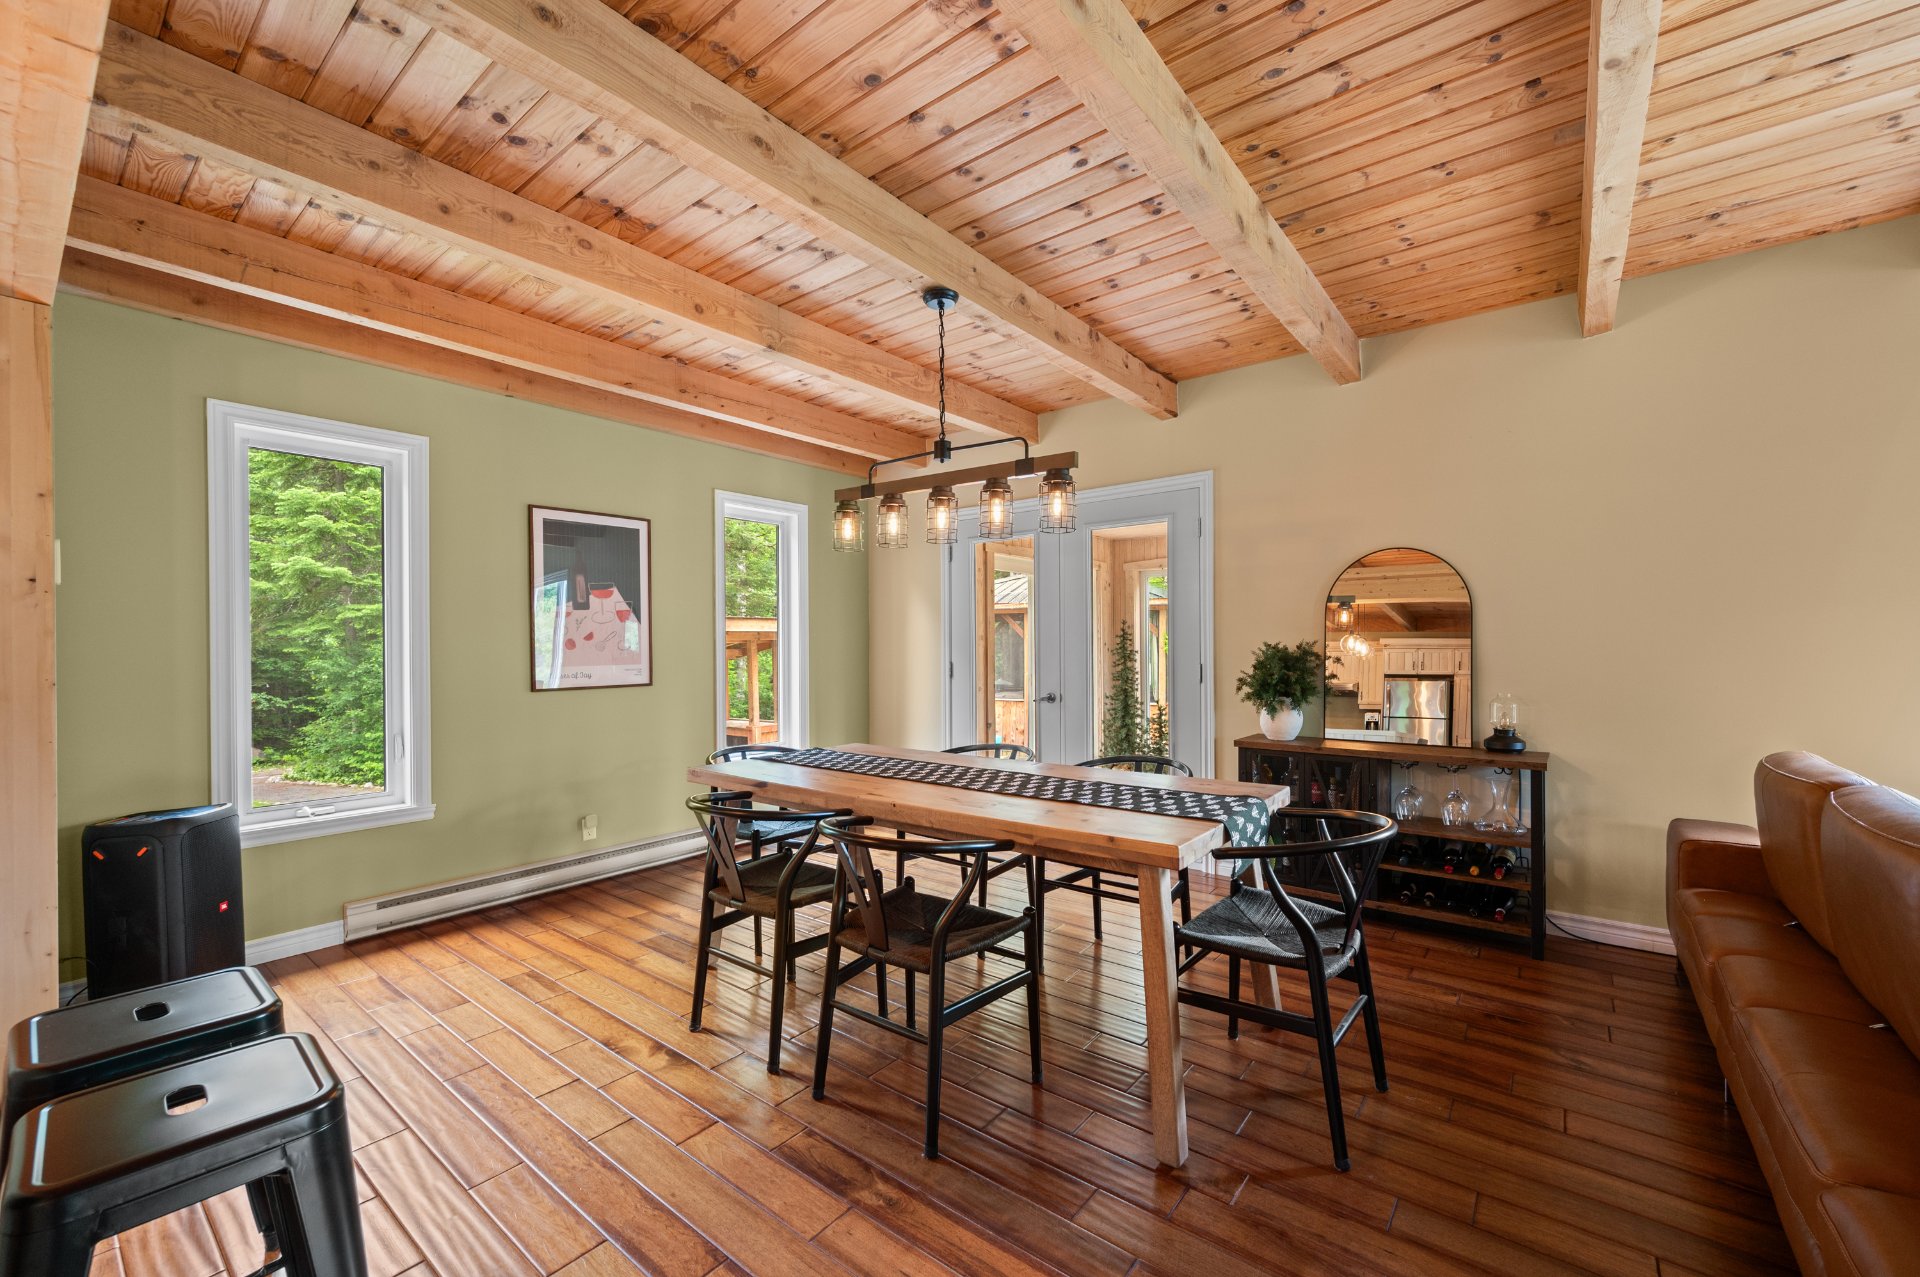 Dining room
 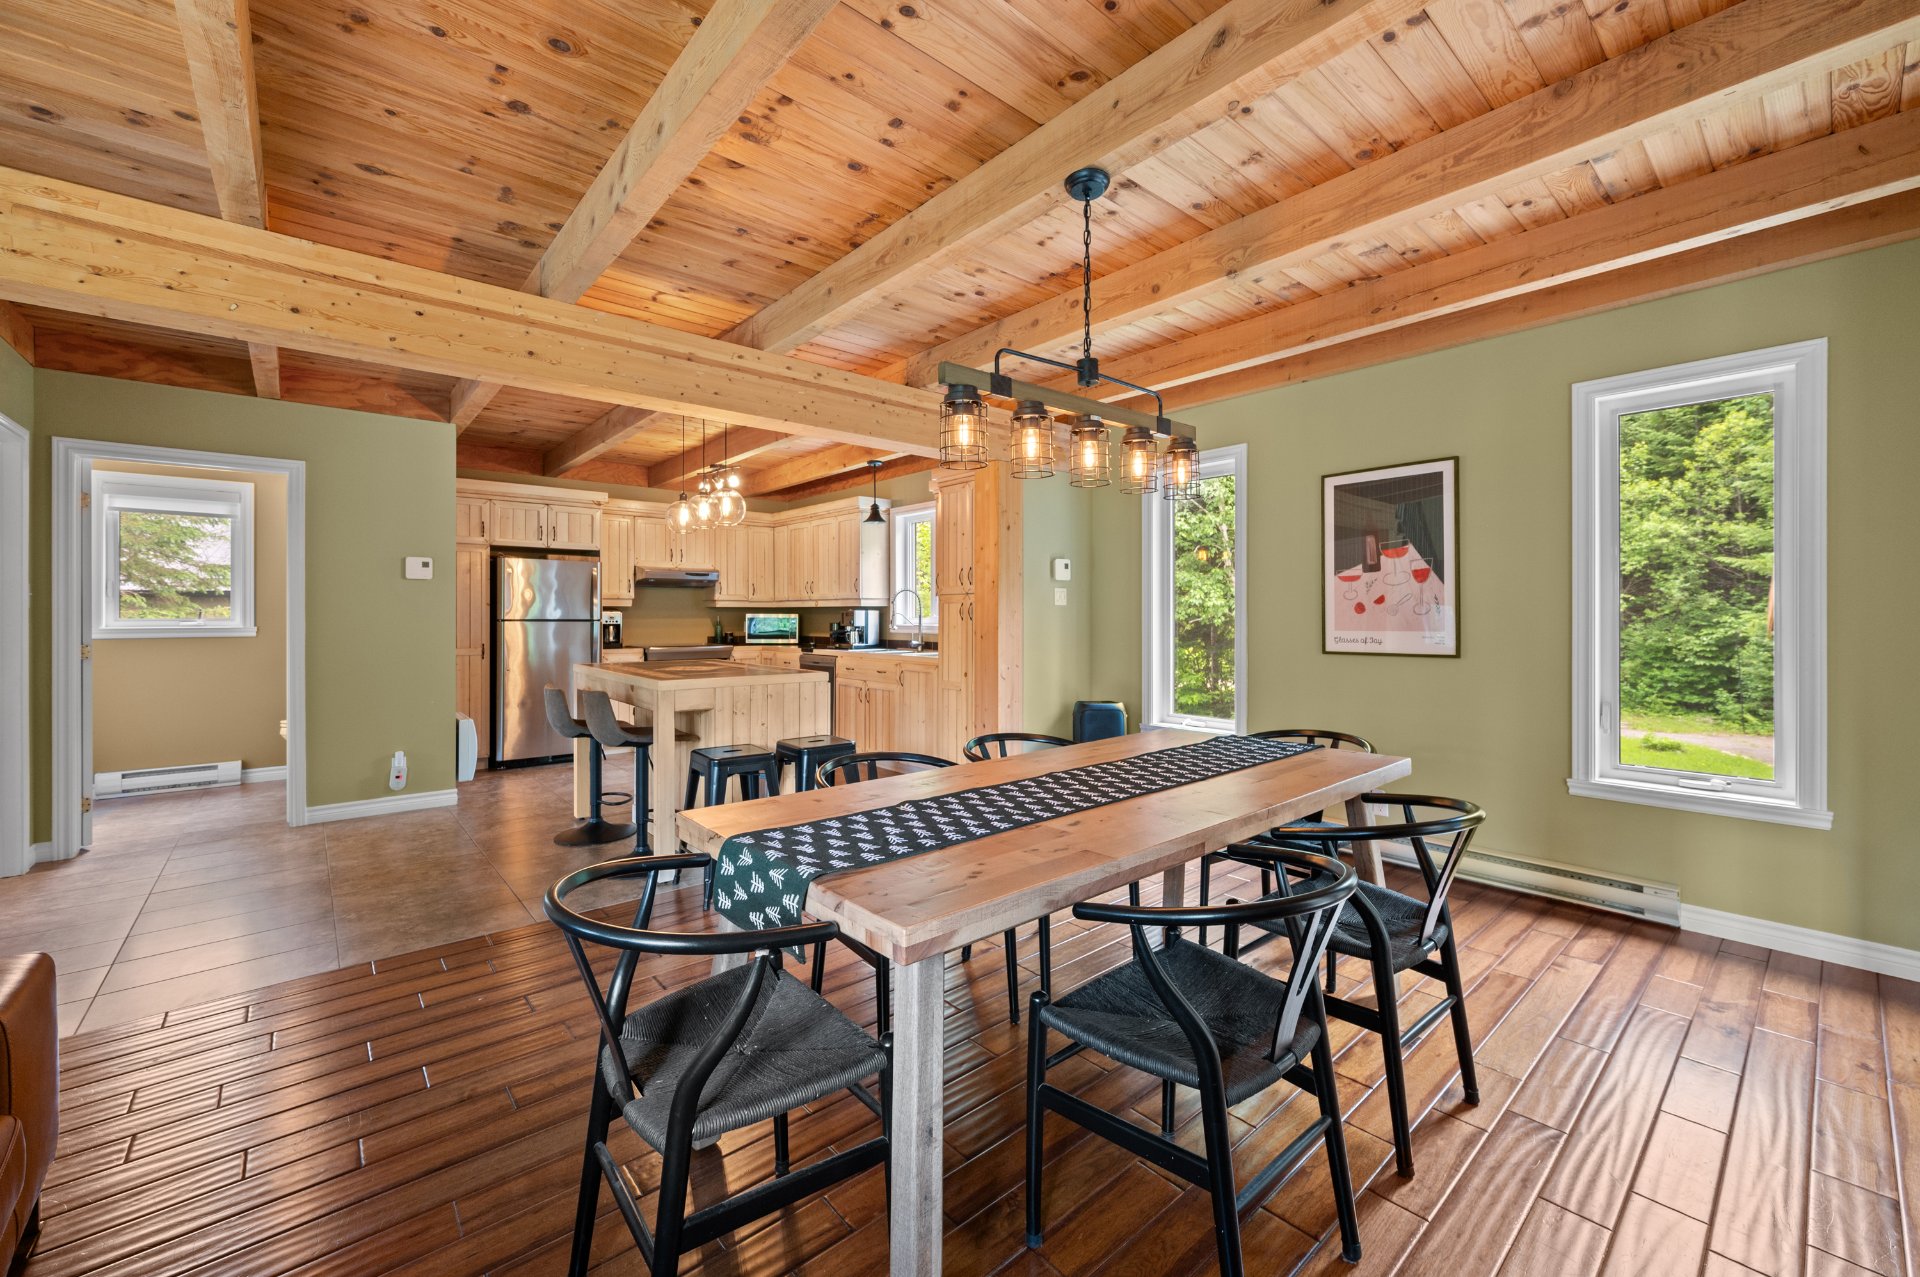 Dining room
 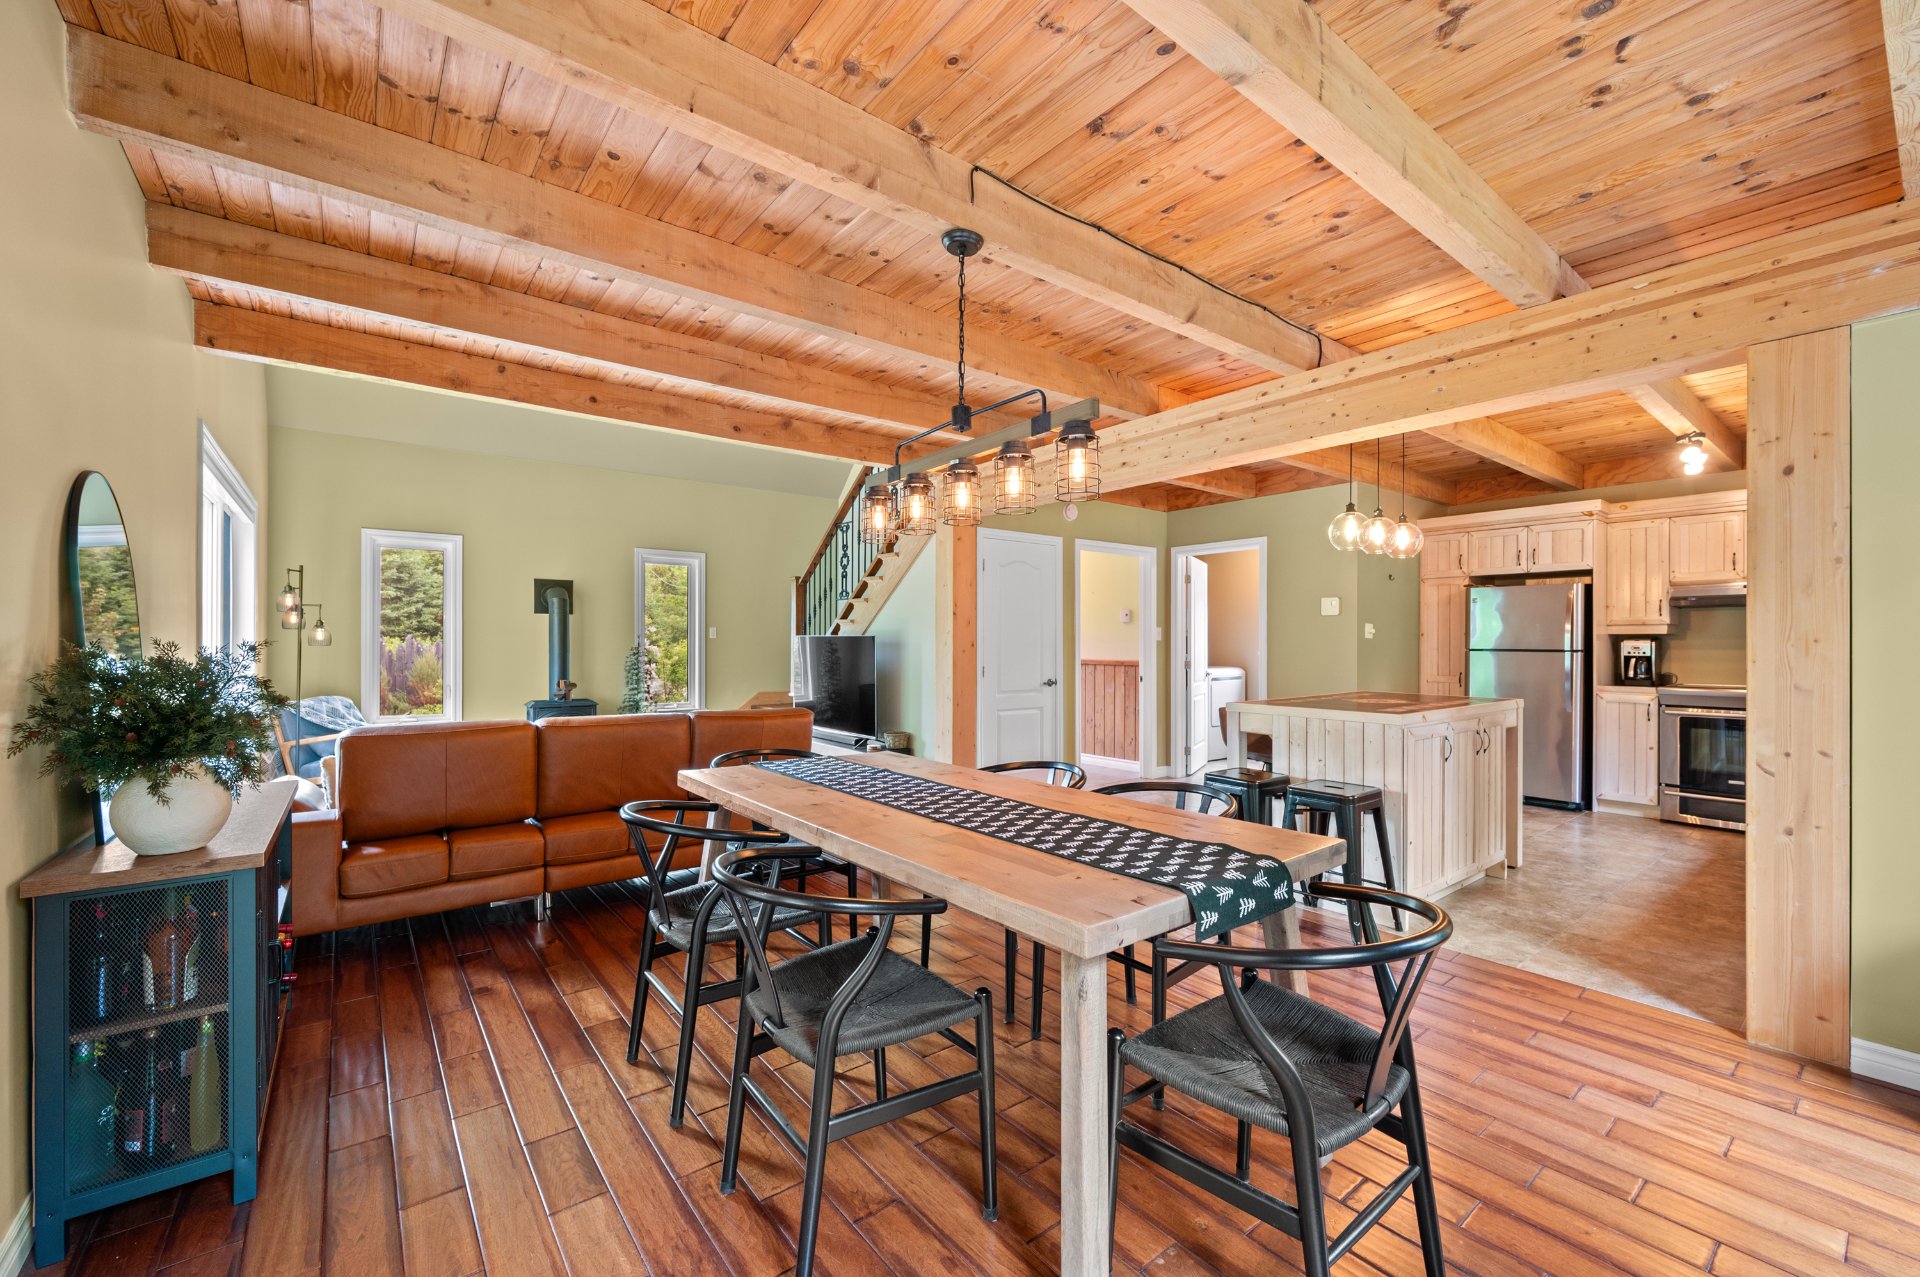 Veranda
 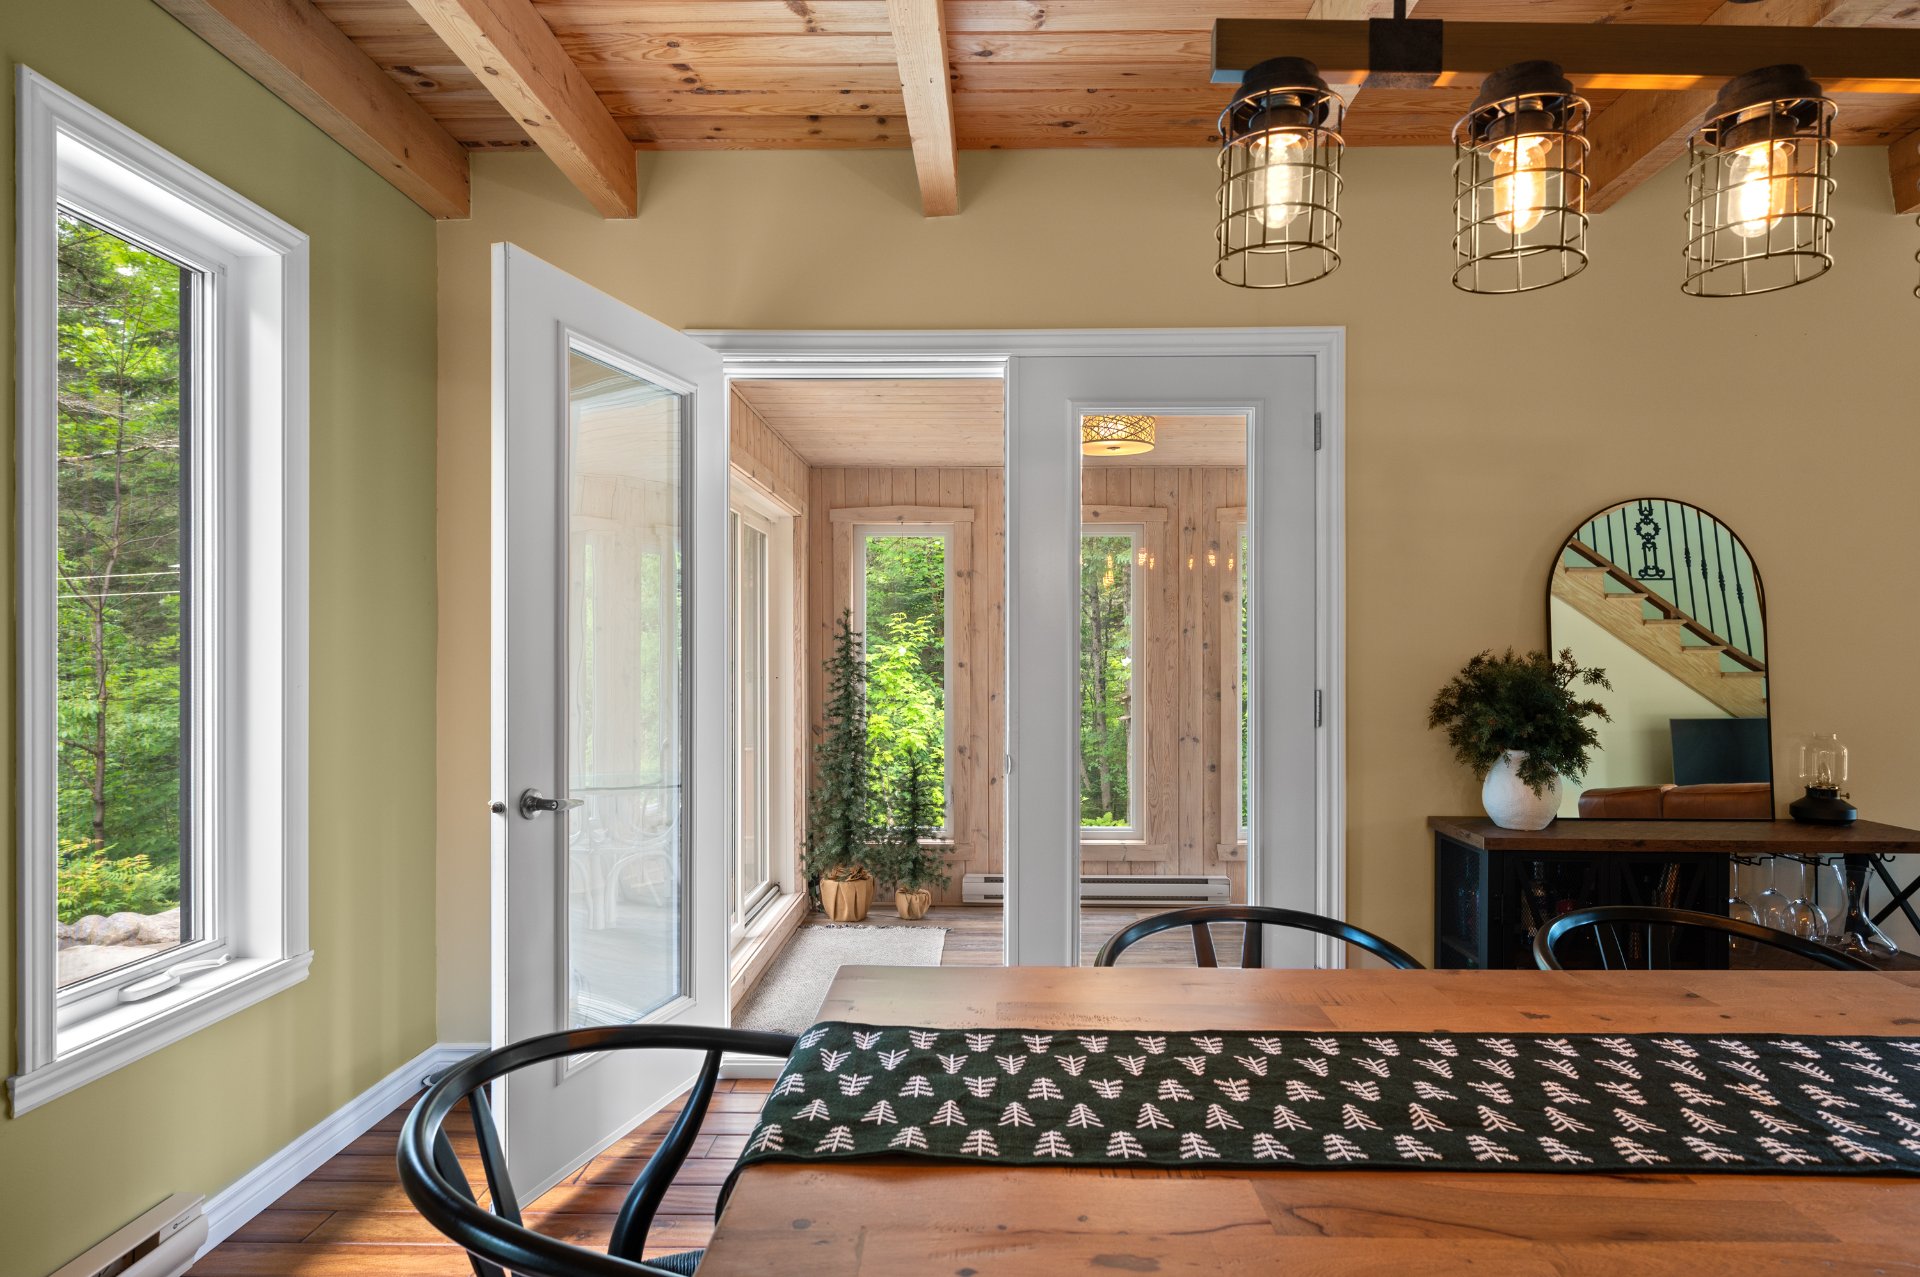 Overall View
 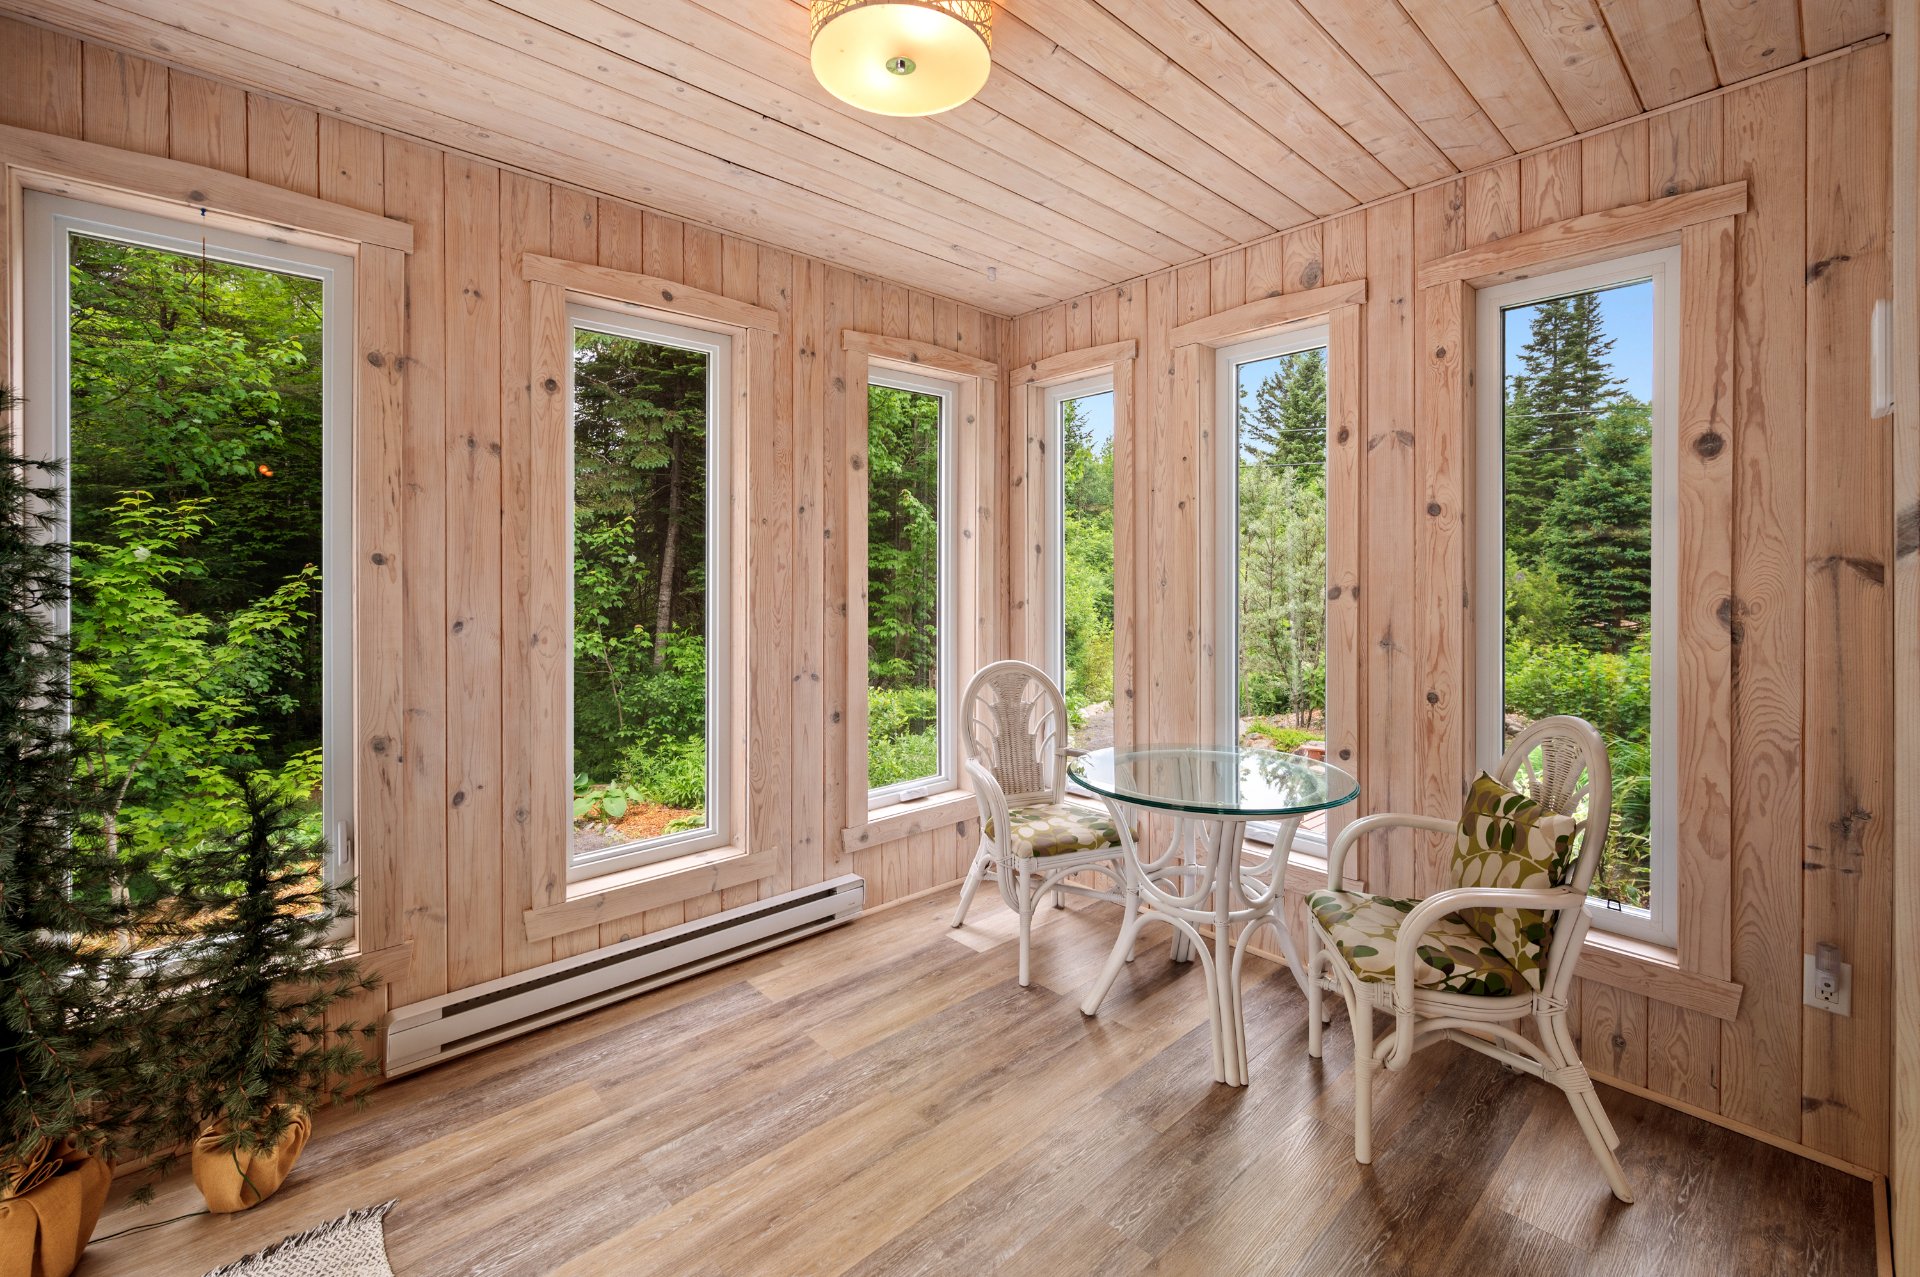 Living room
 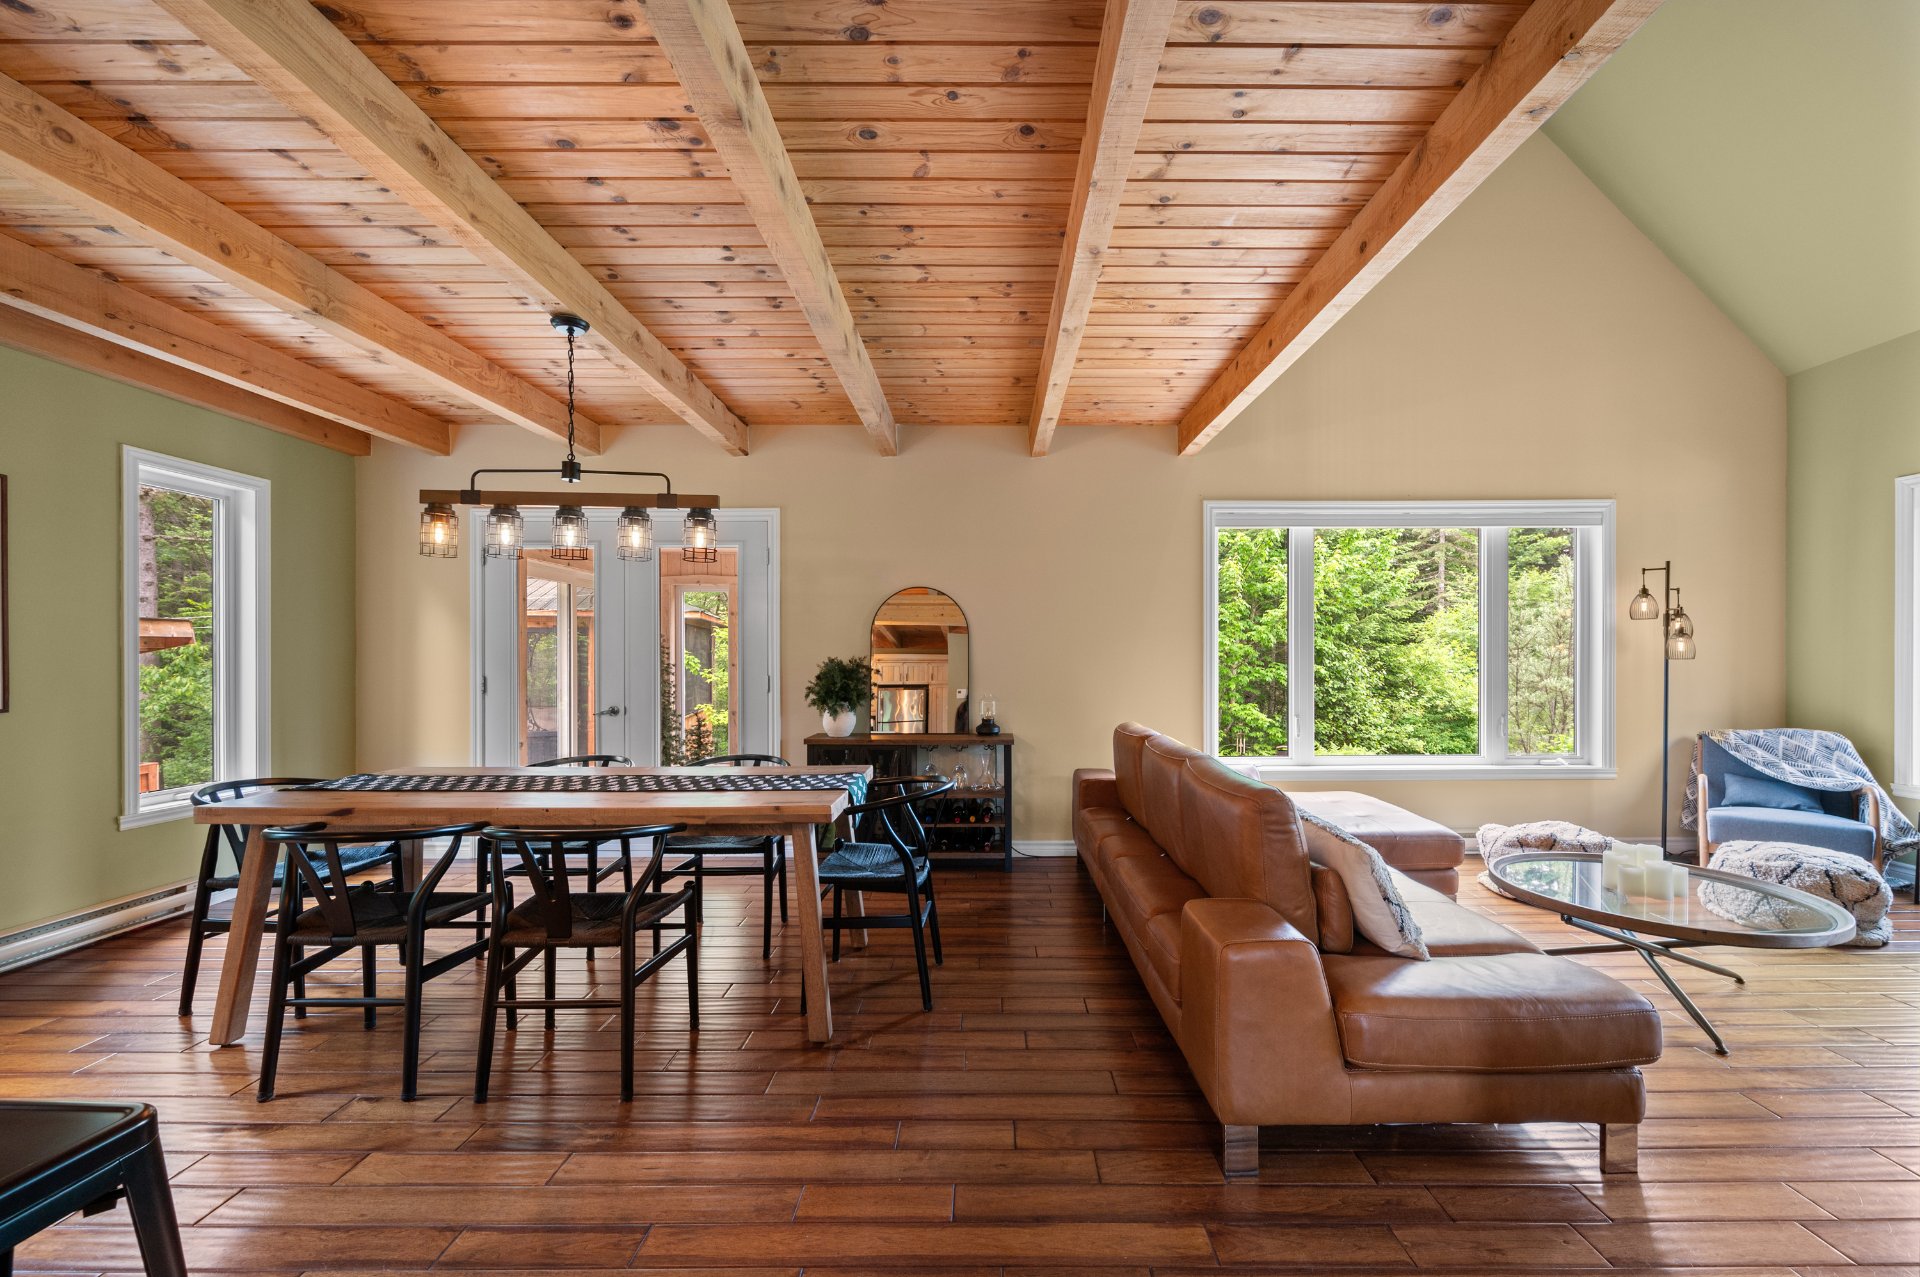 Living room
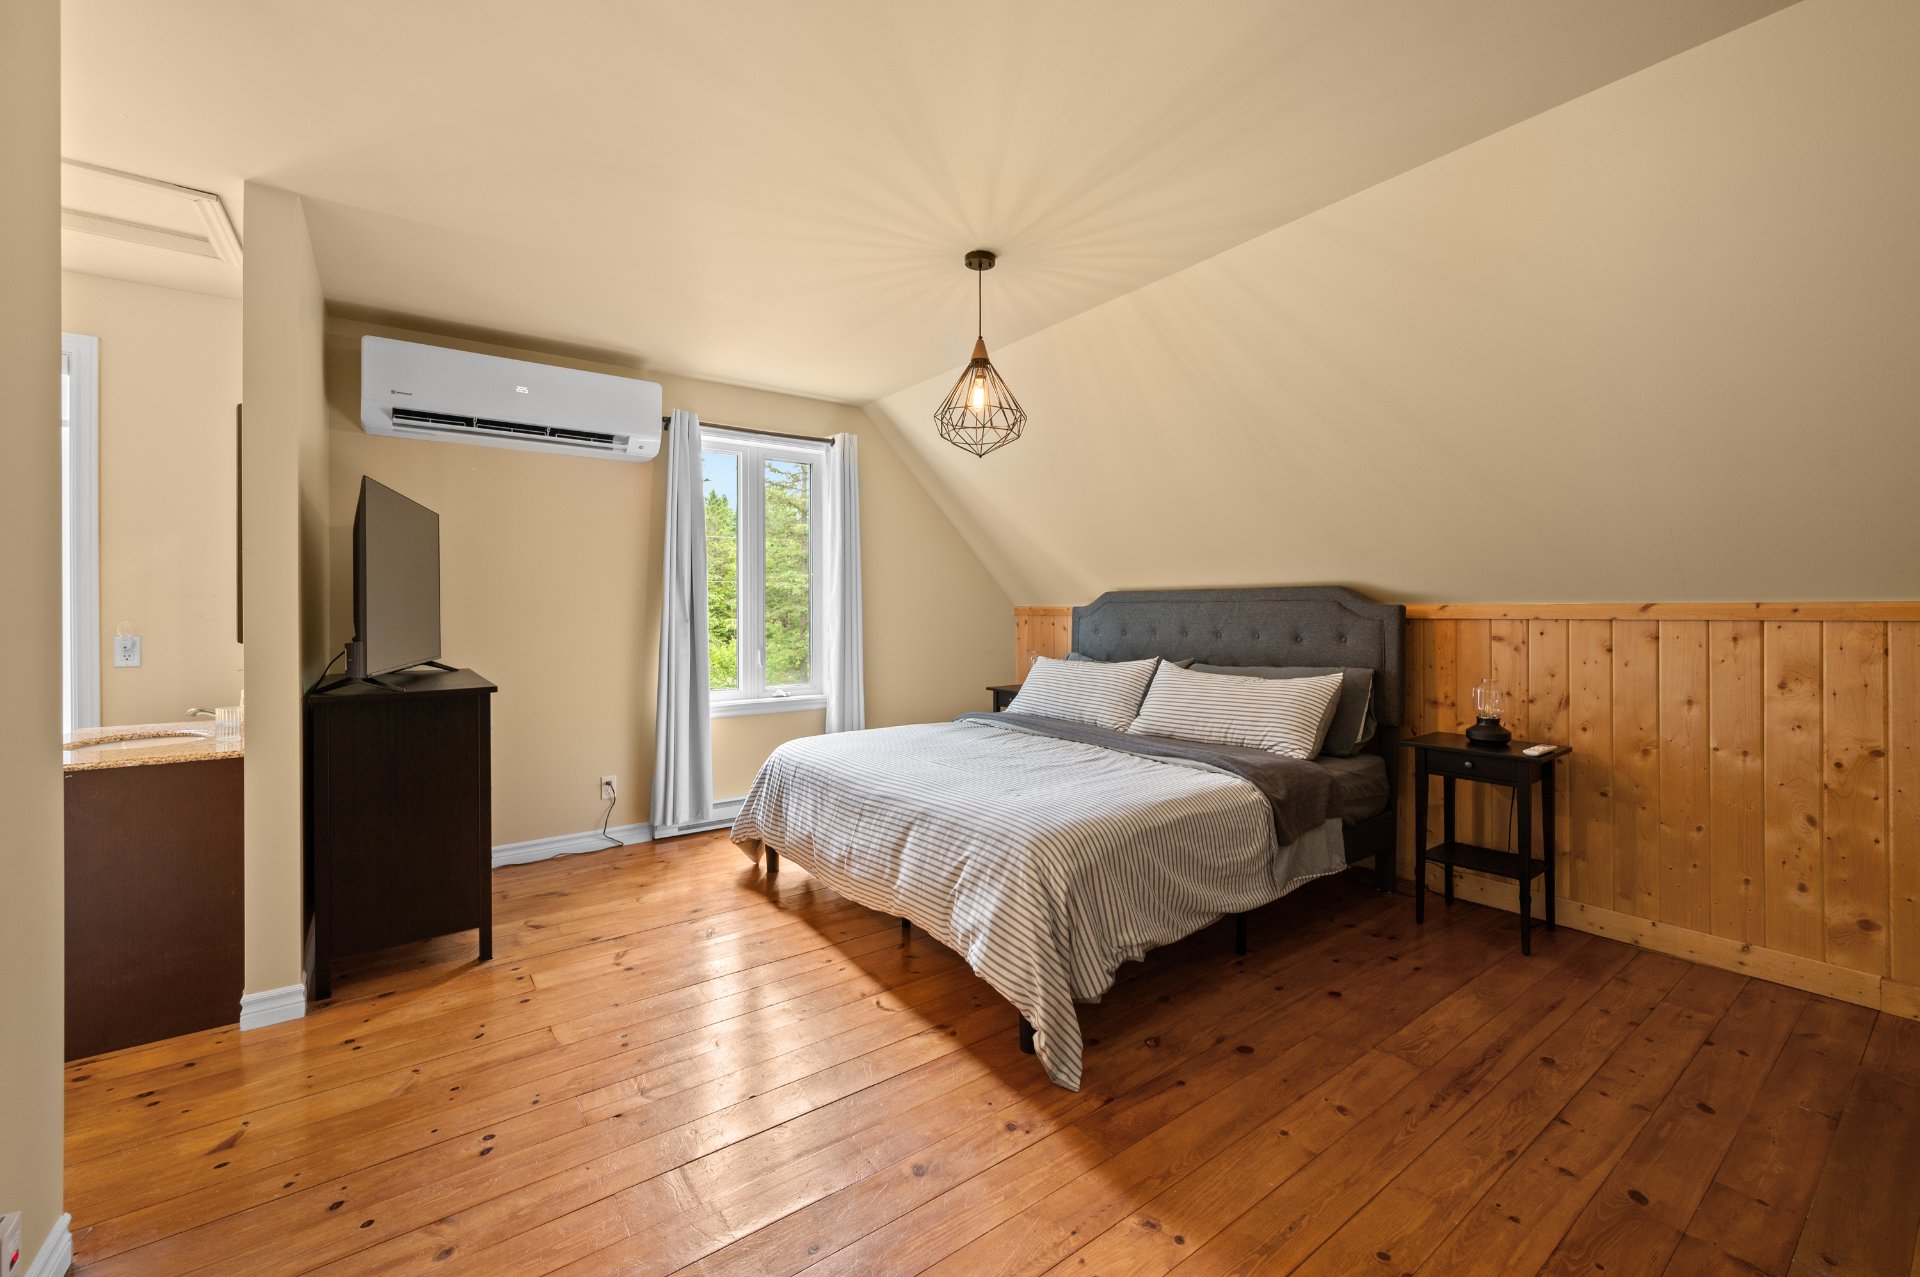
  Primary bedroom
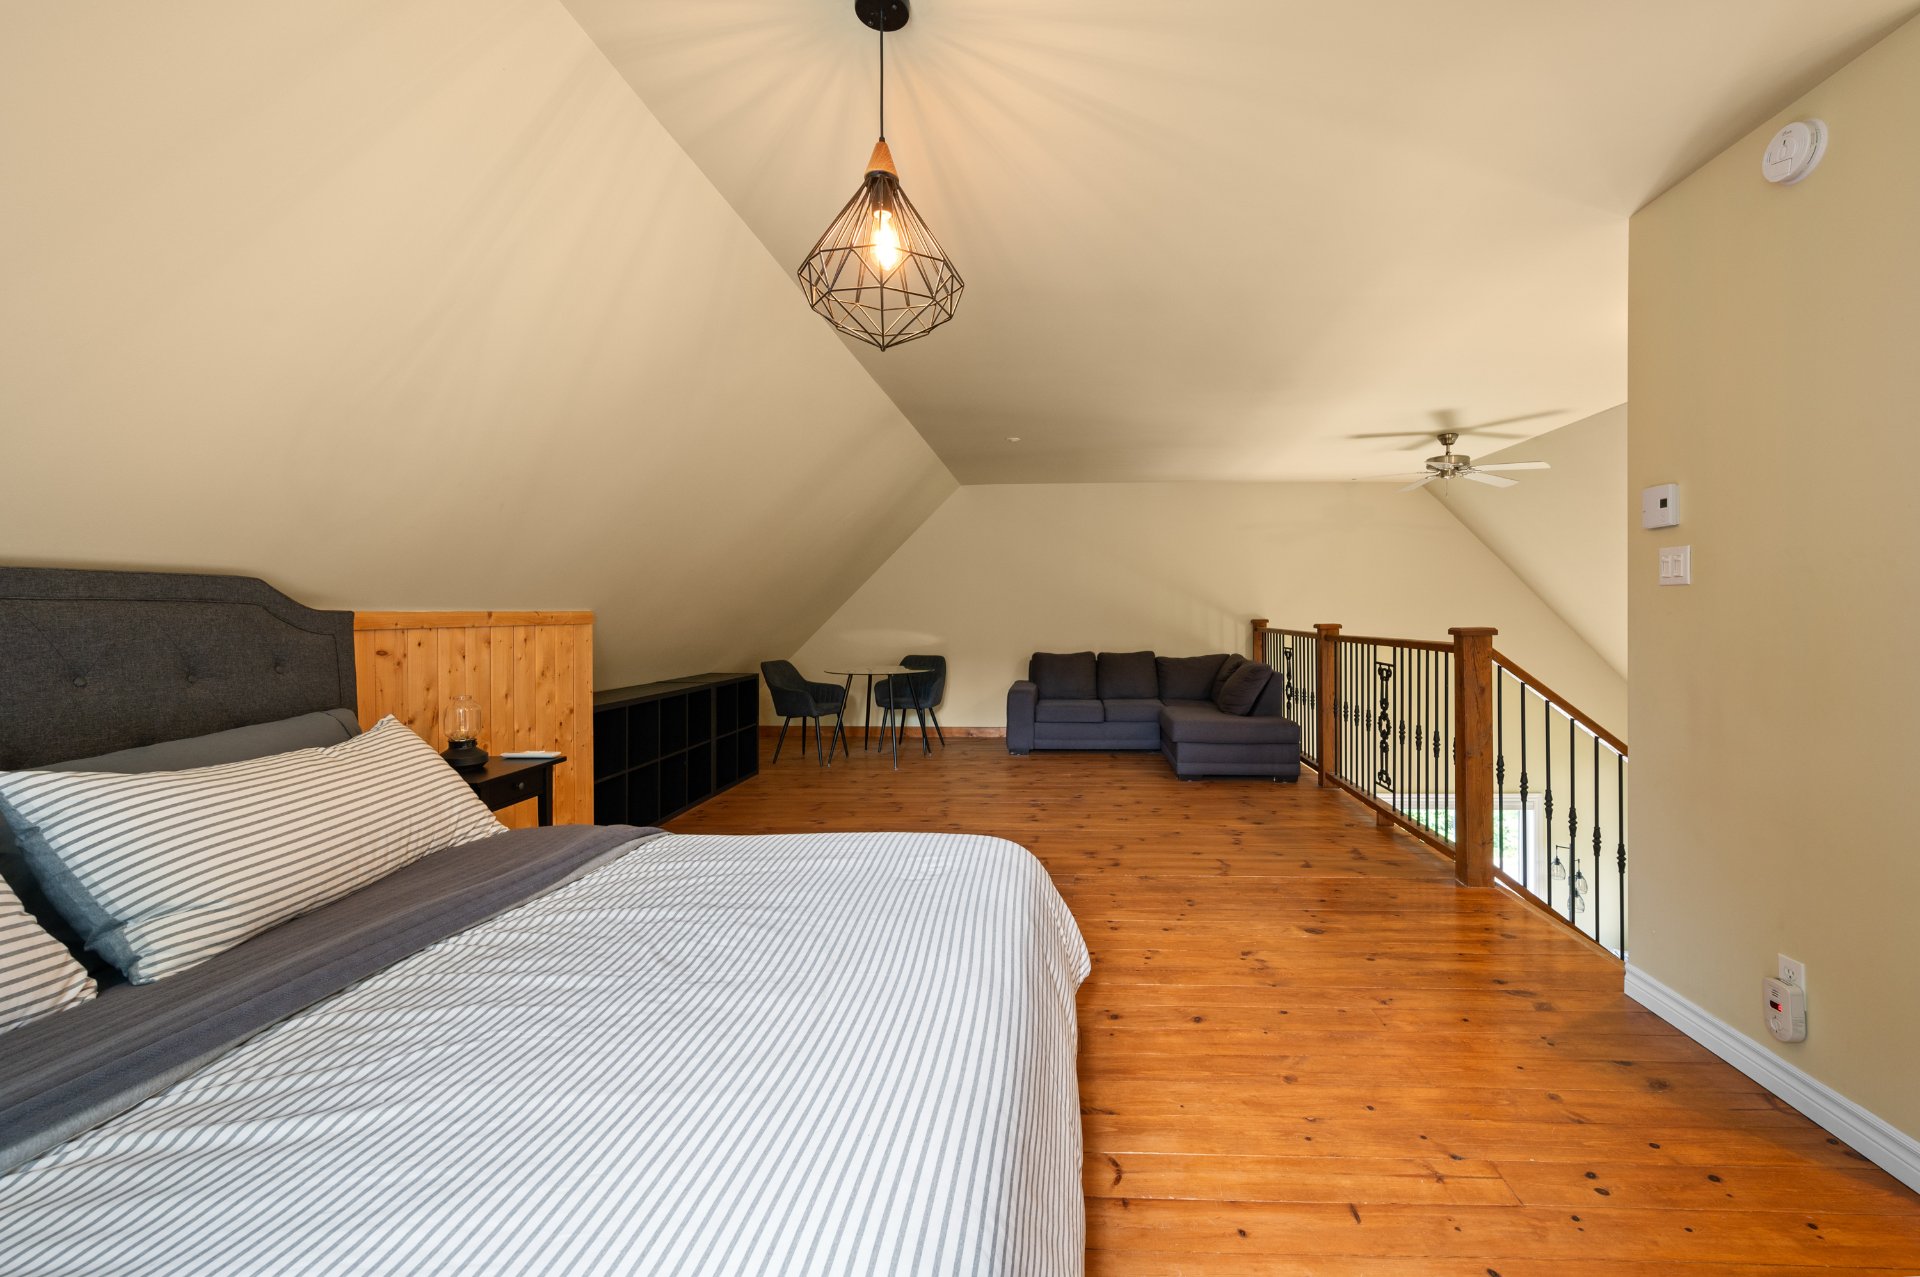
  Primary bedroom
  Primary bedroom
  Primary bedroom
 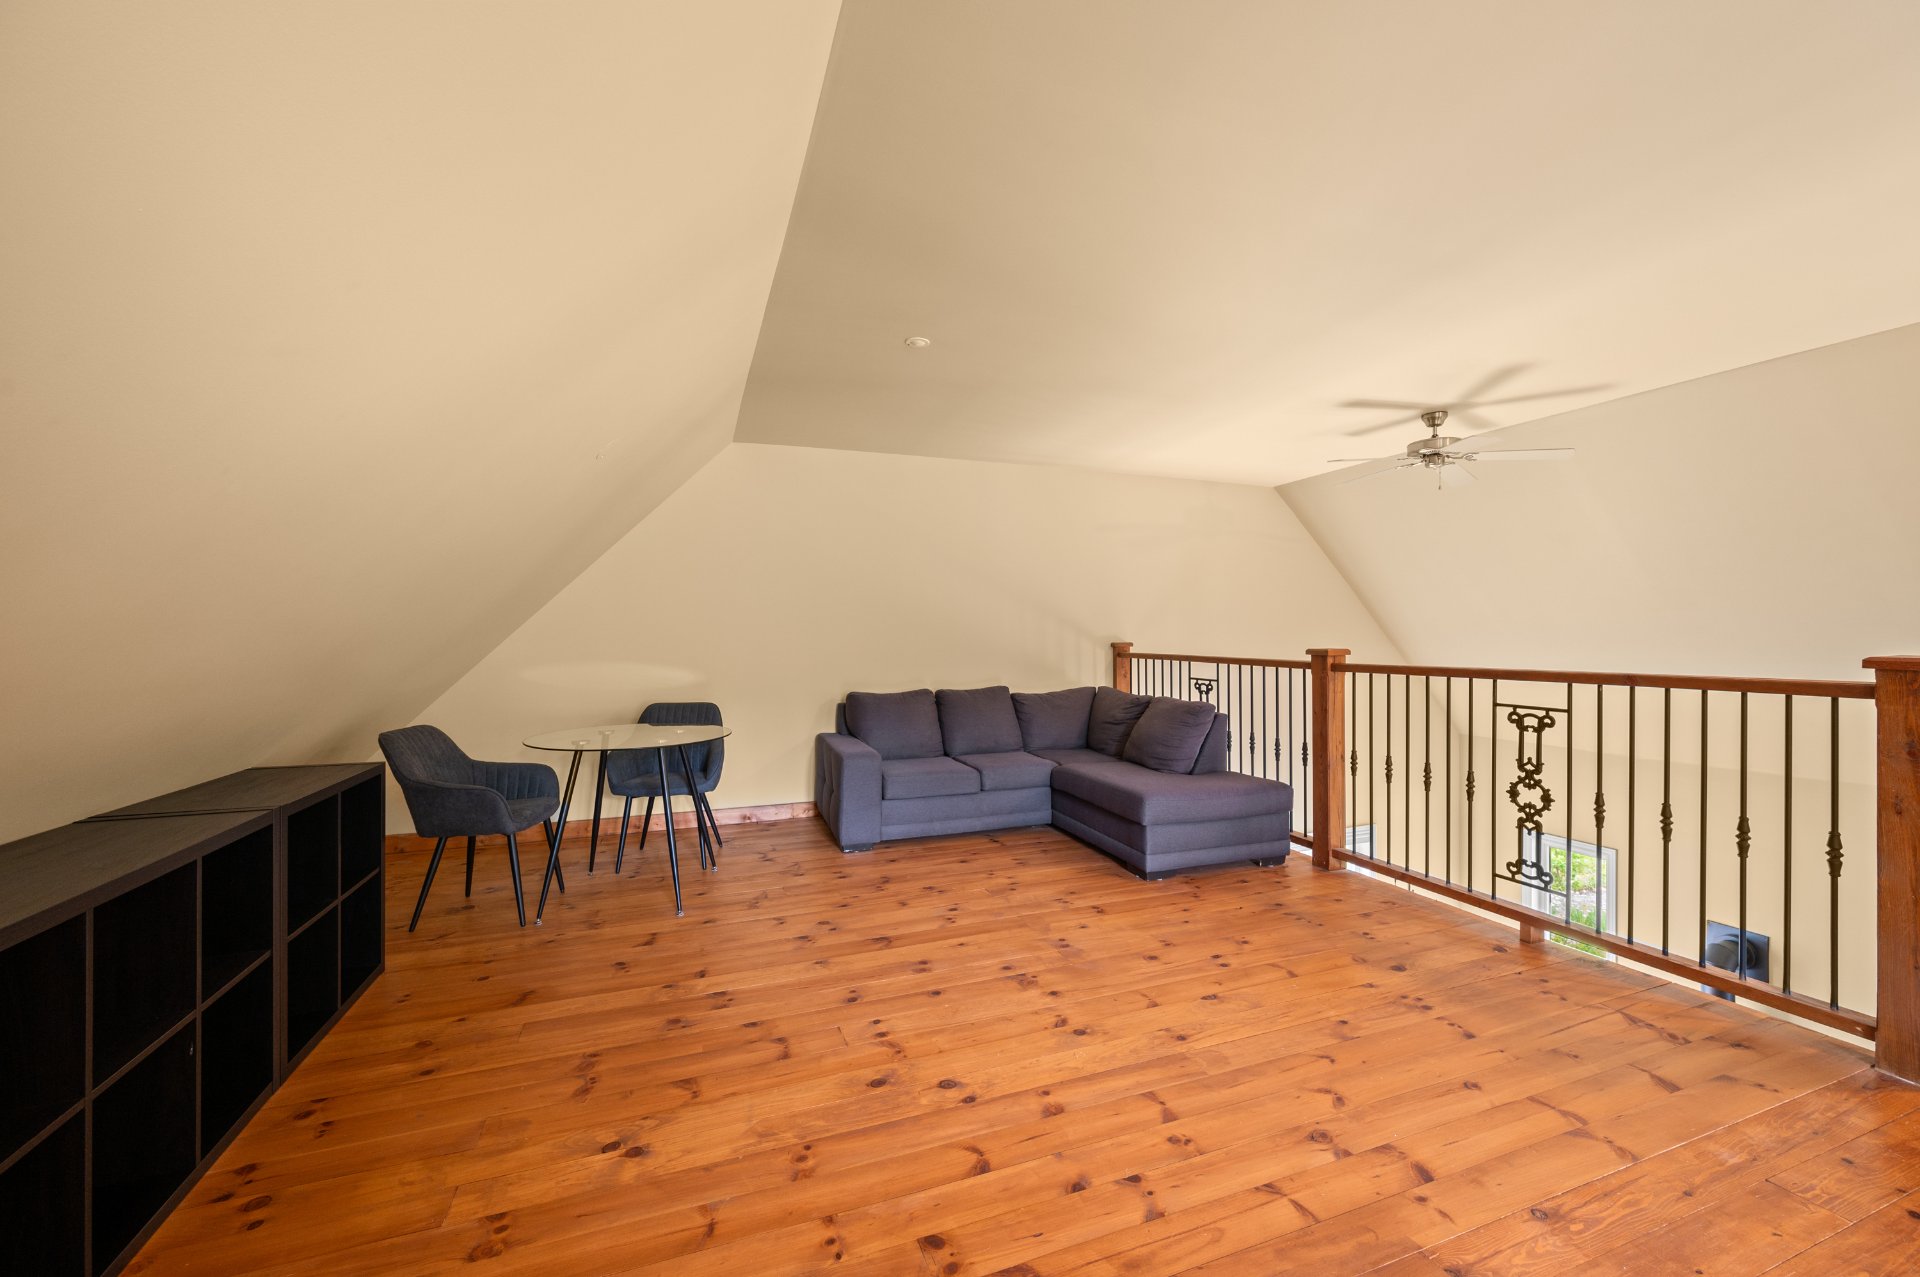 Bathroom
 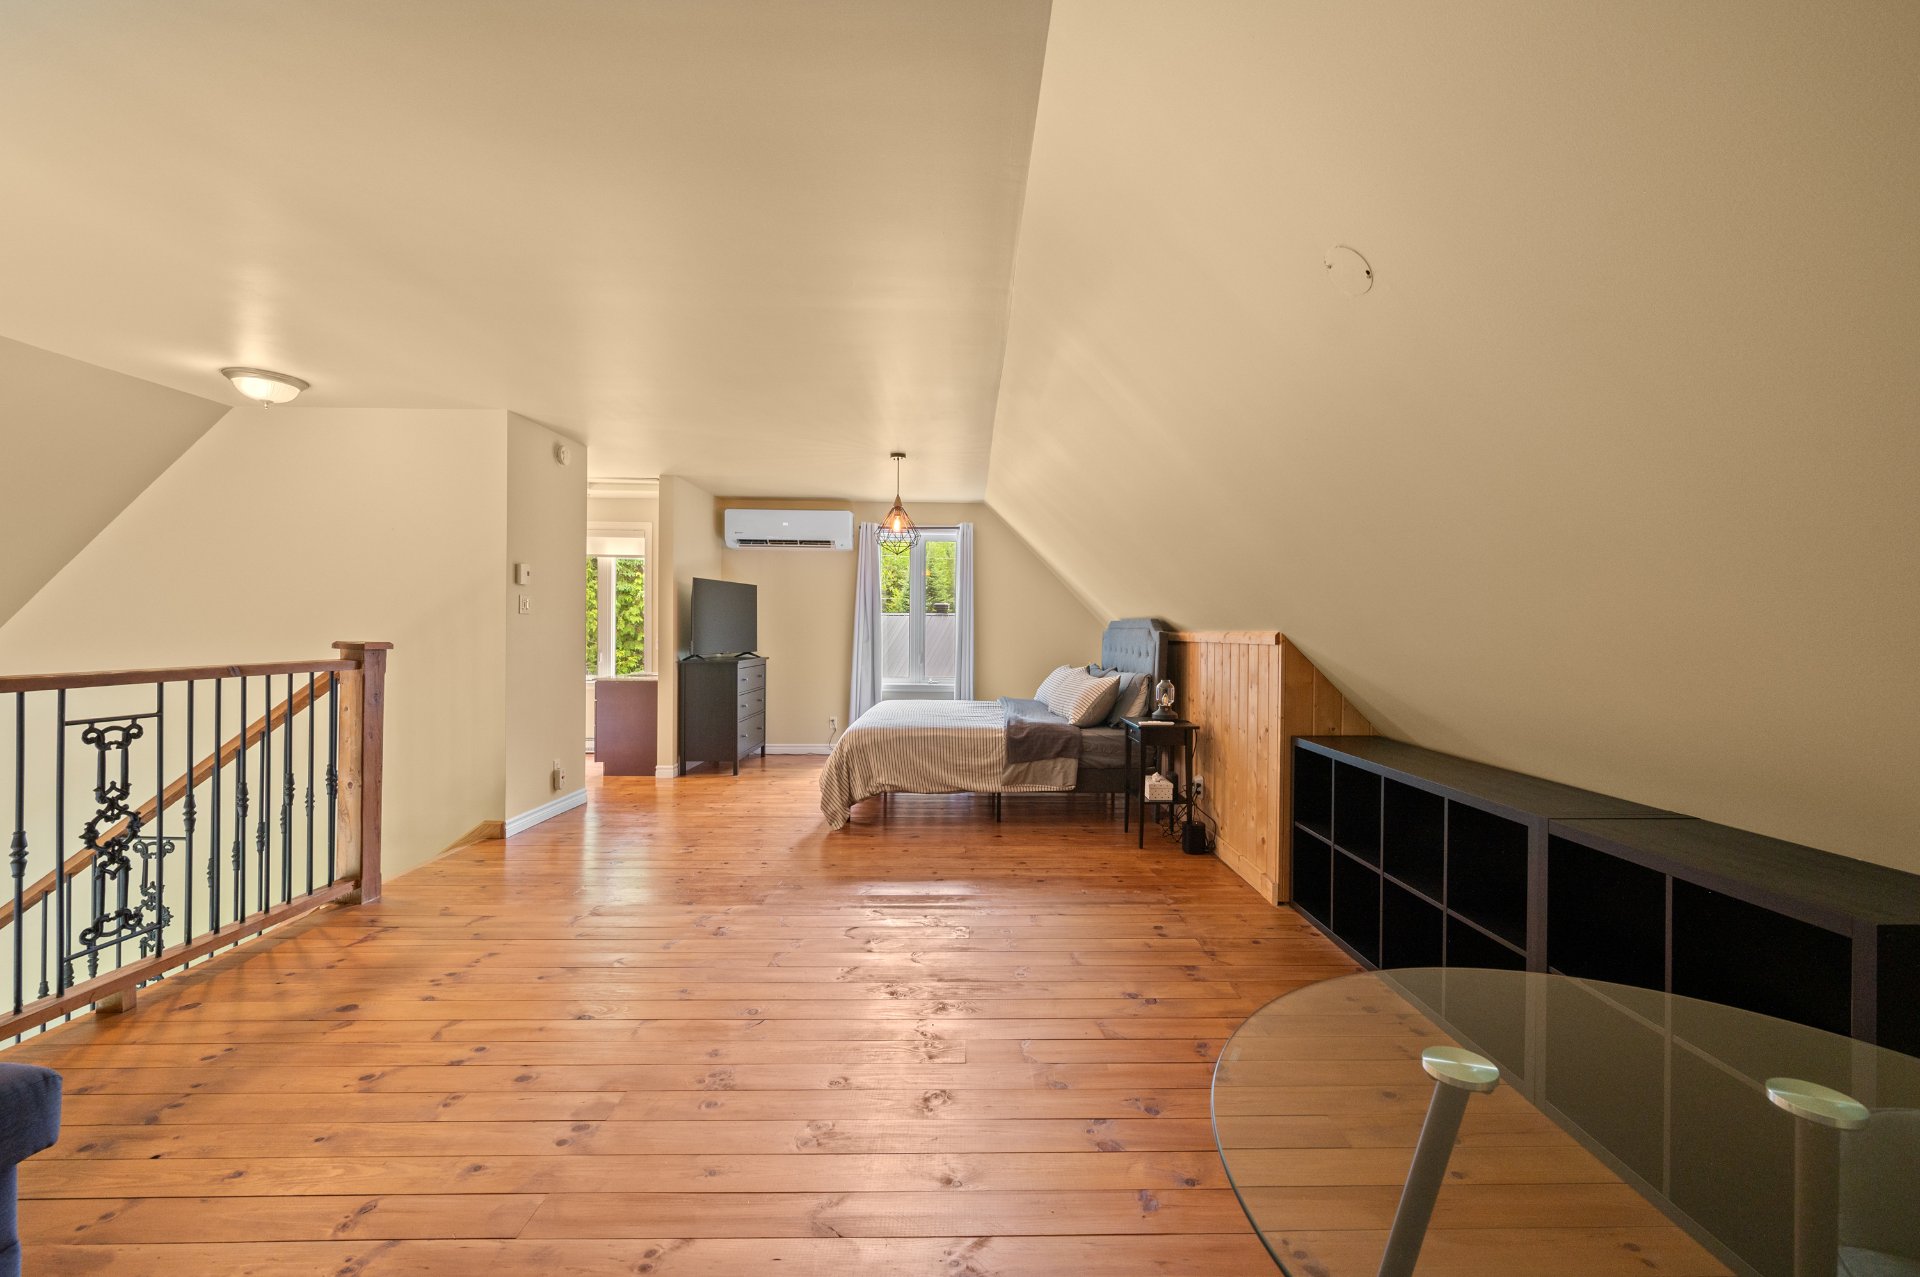 Bathroom
 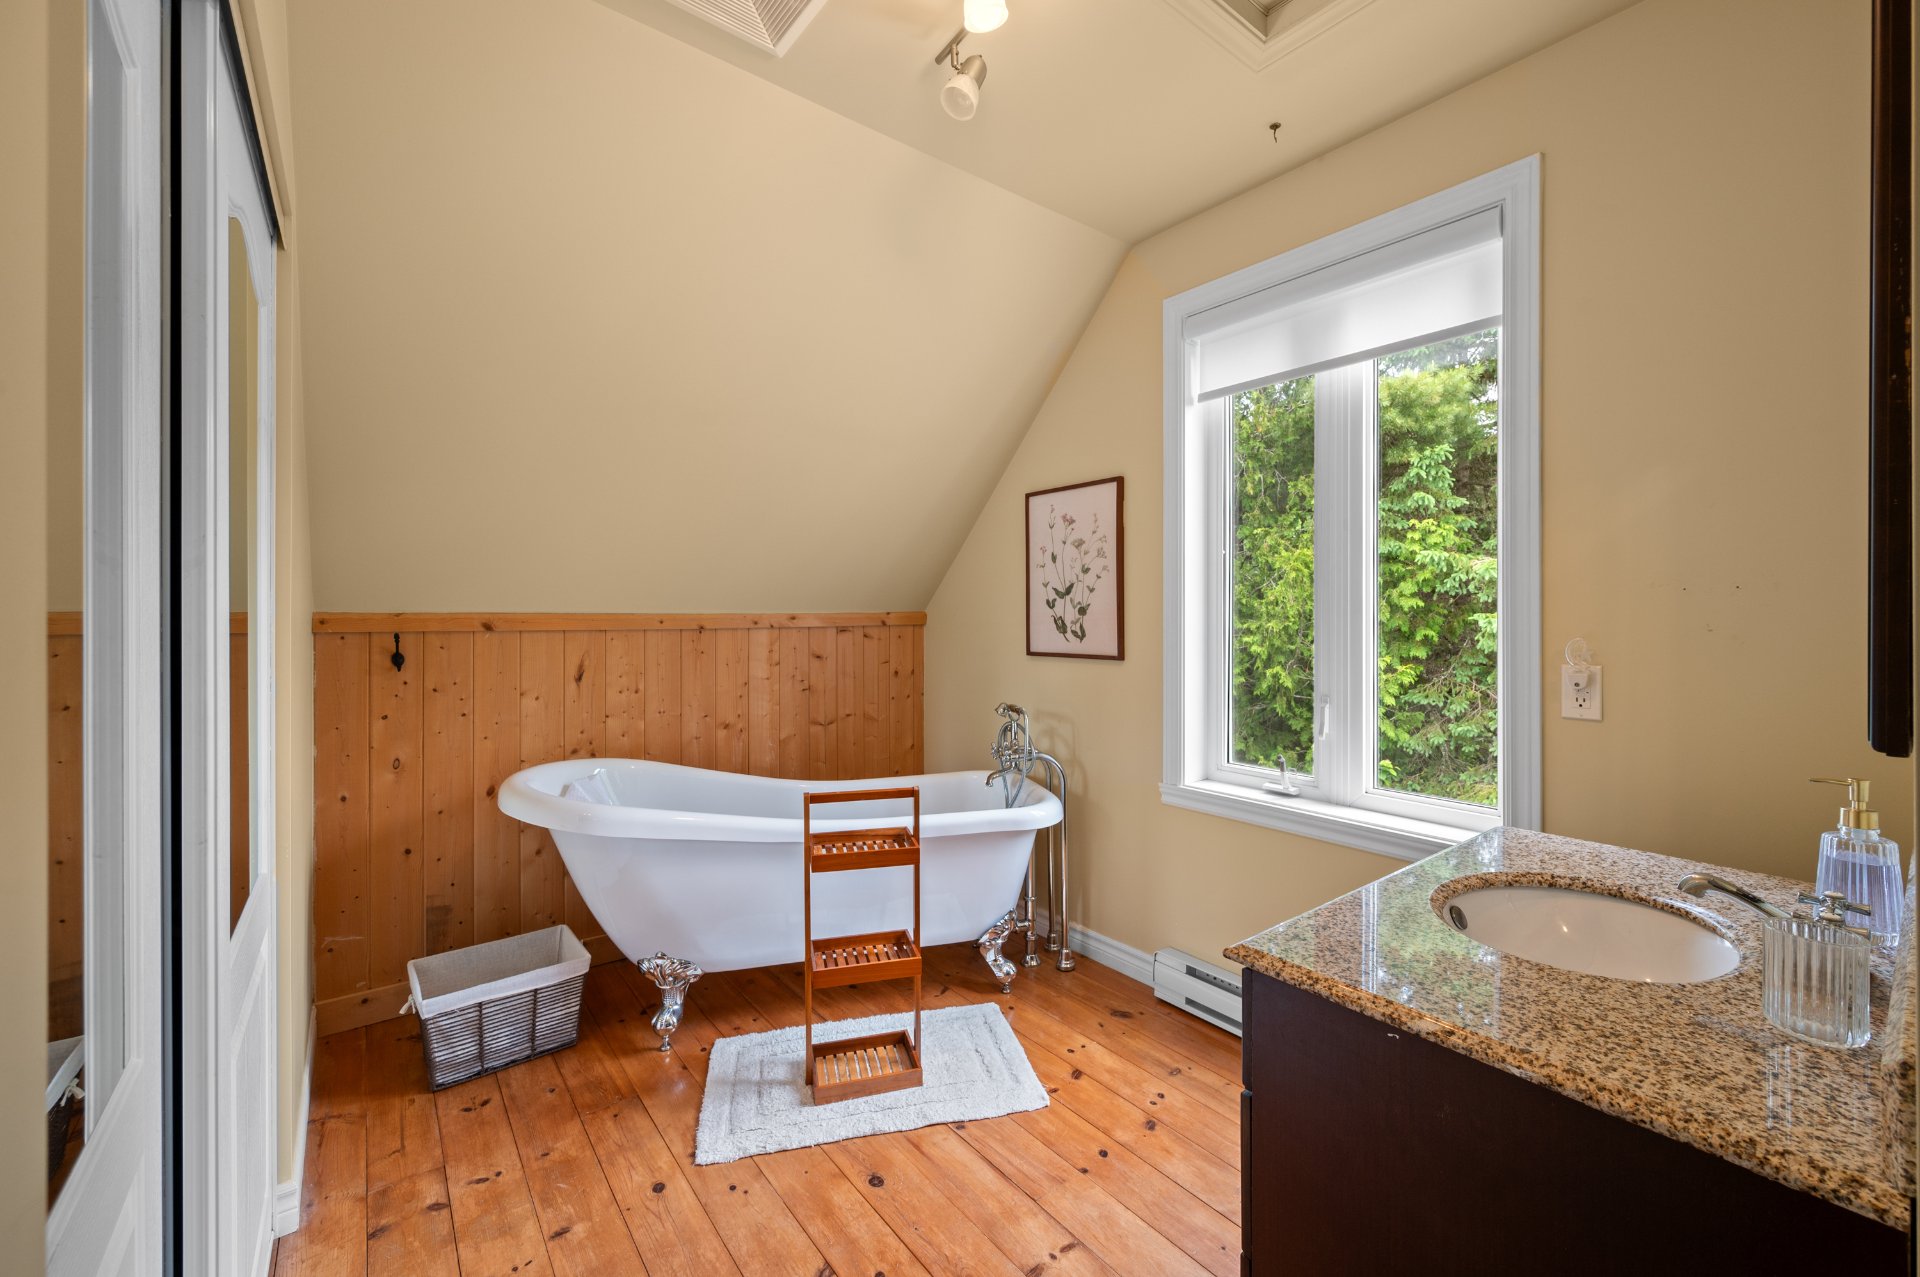 Bedroom
 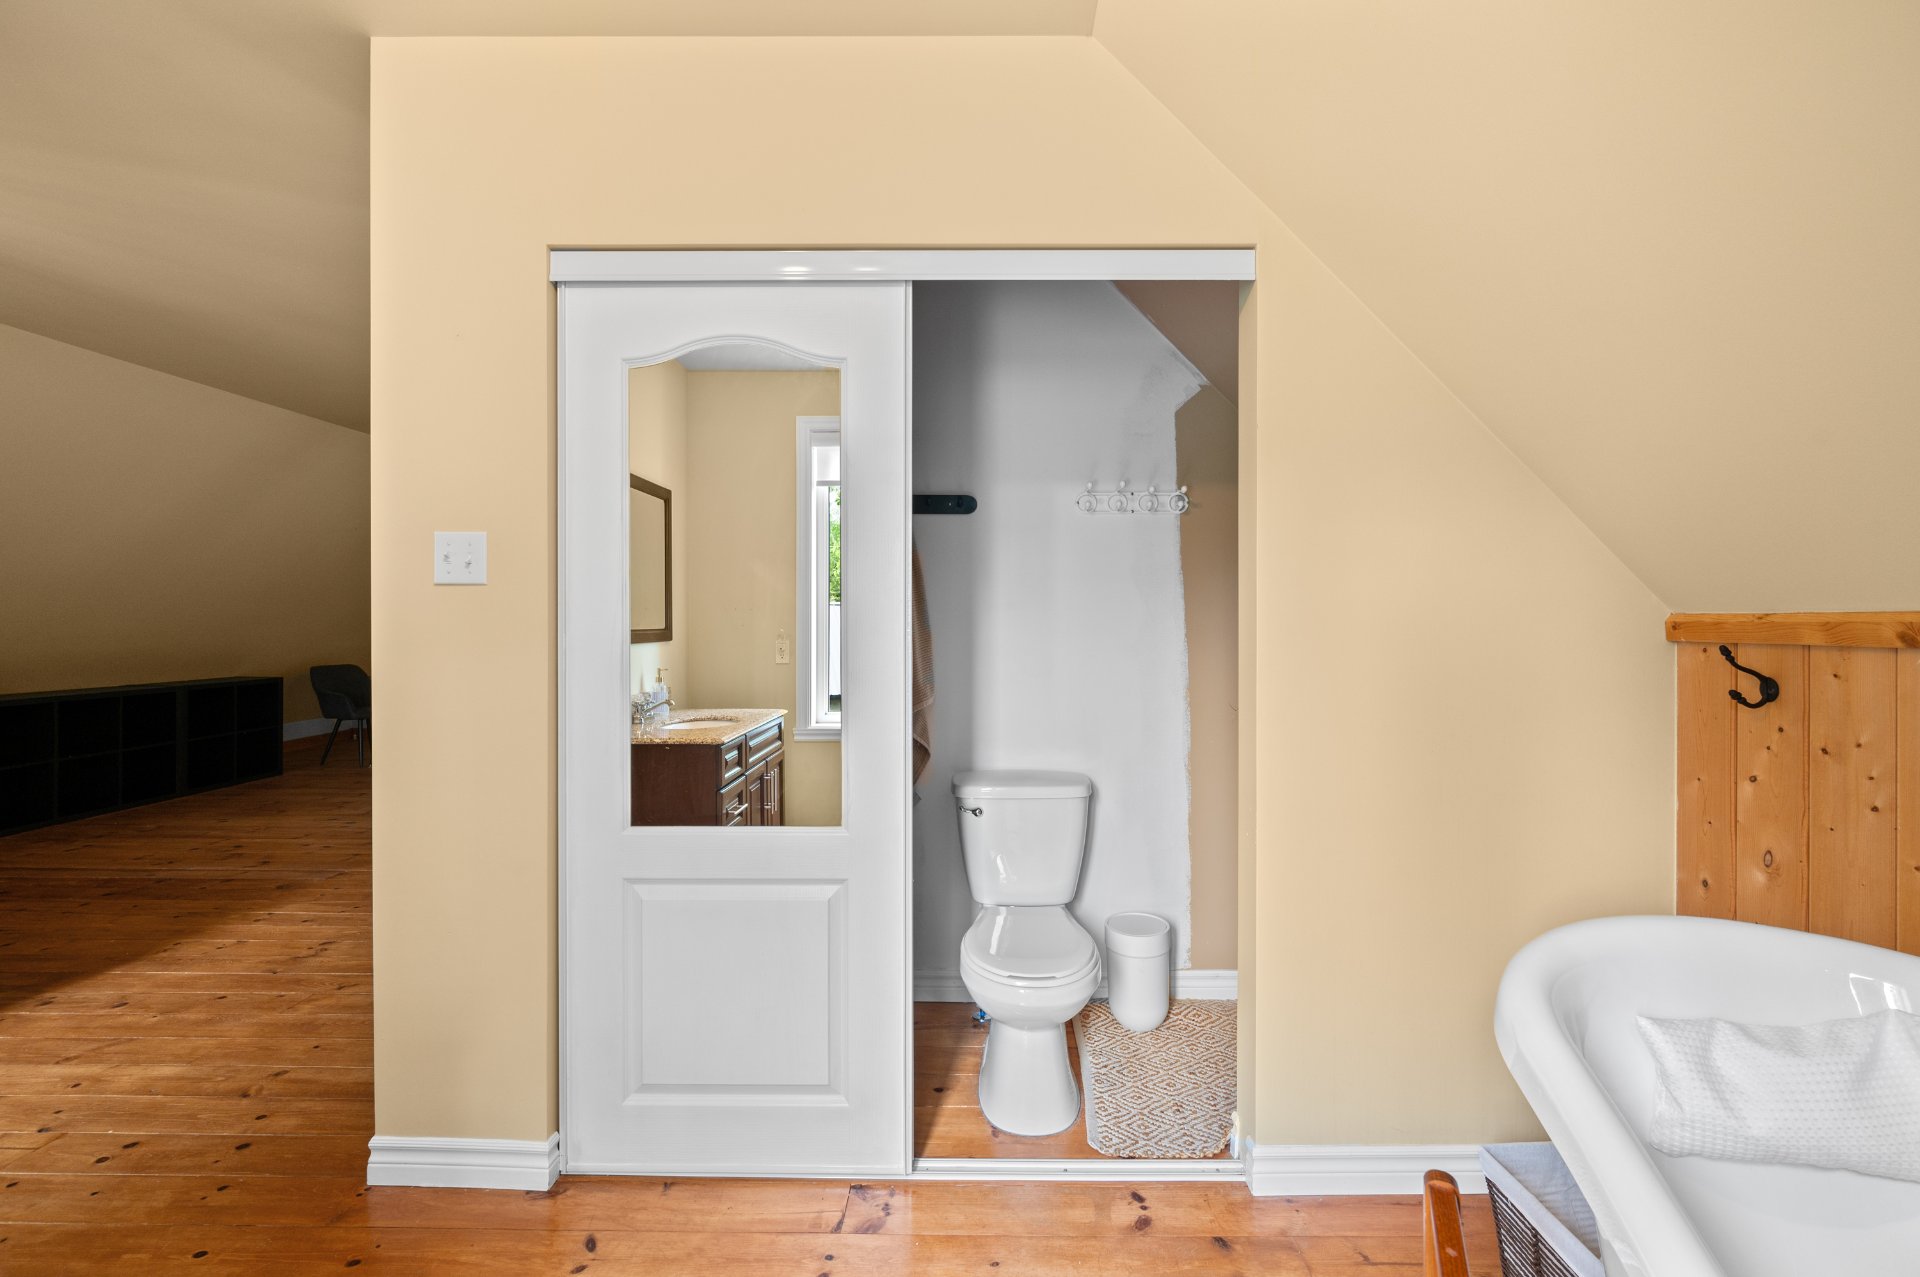 Bedroom
 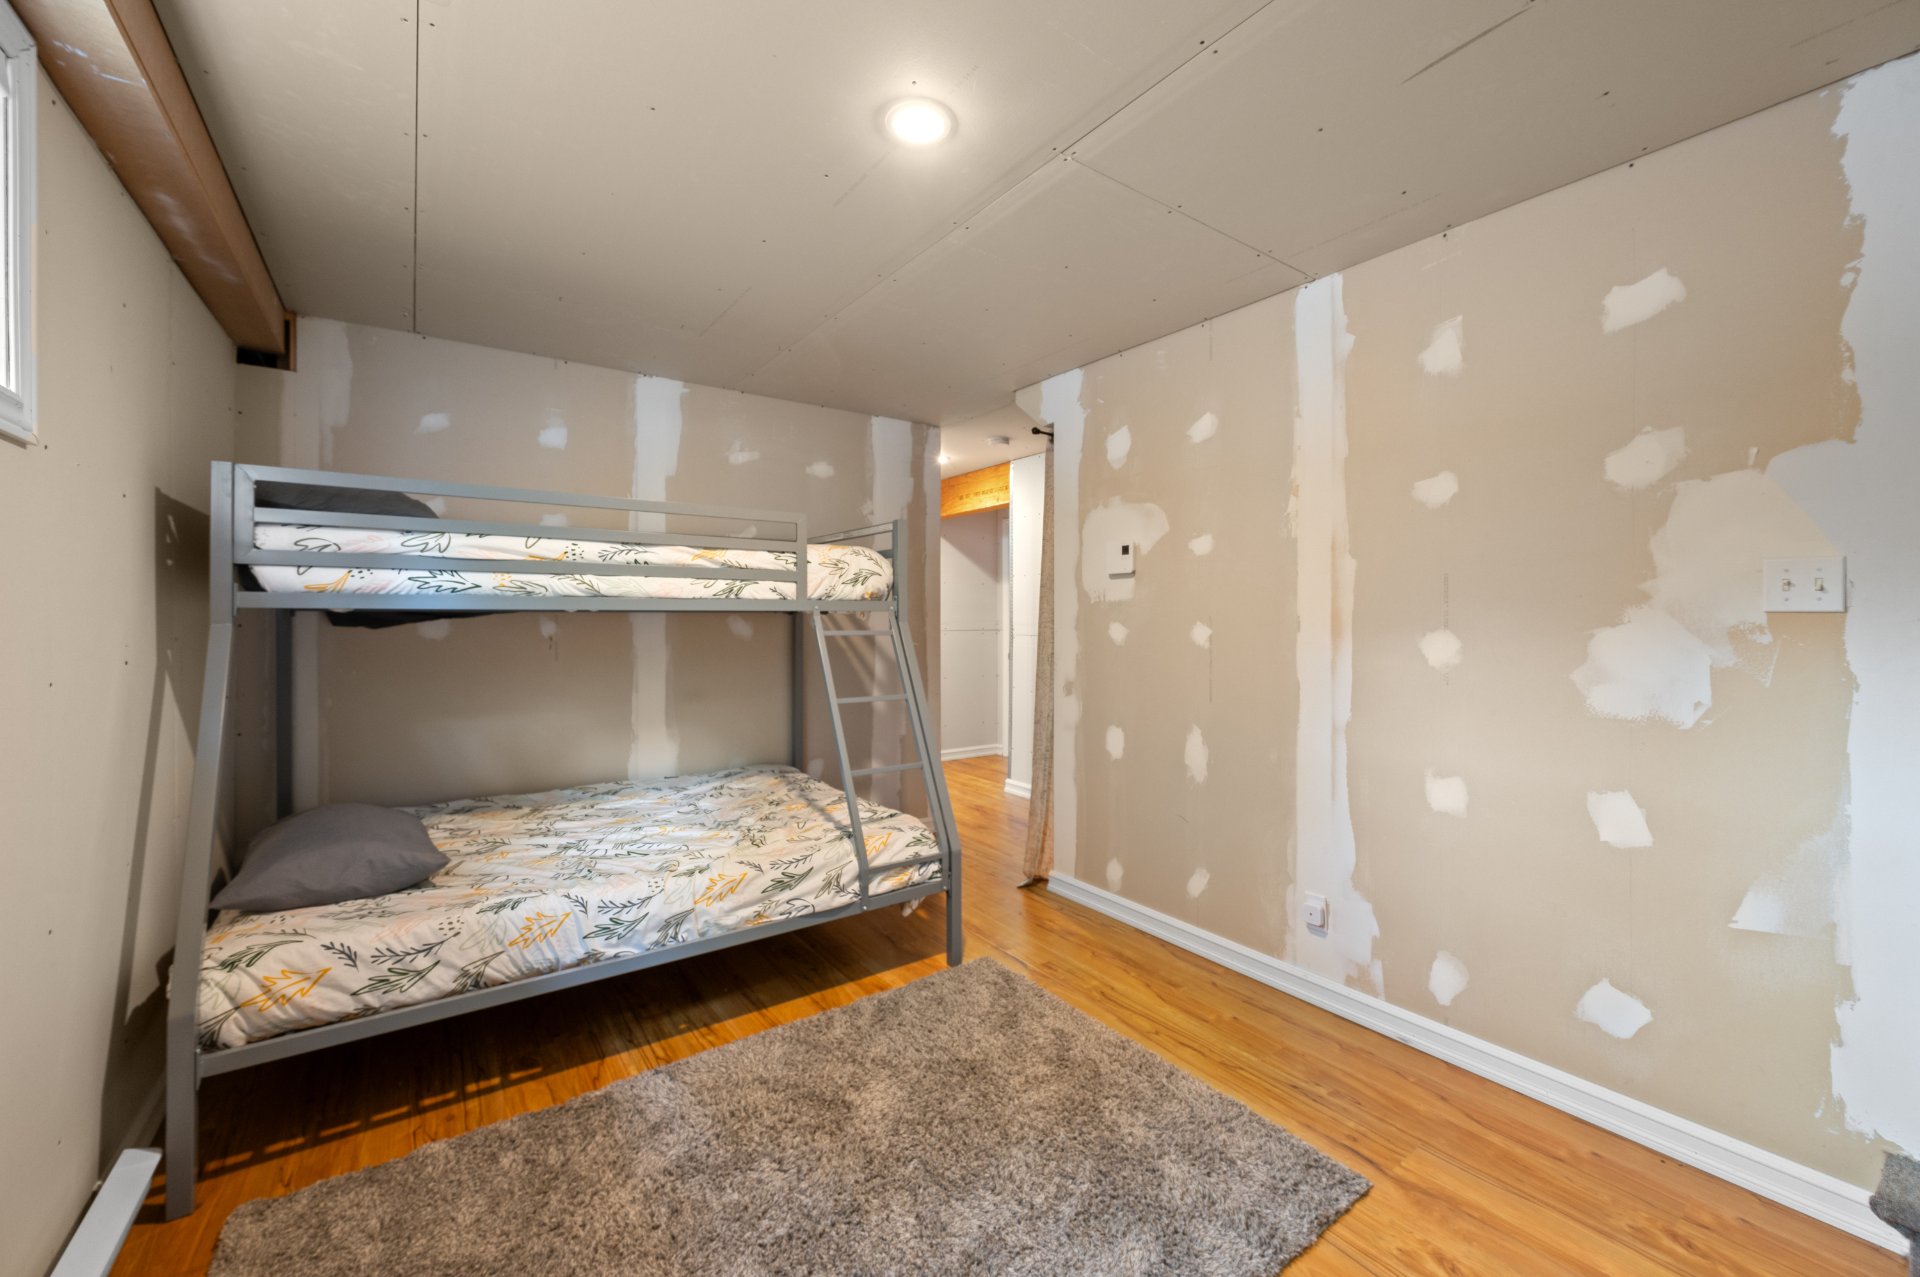 Bathroom
 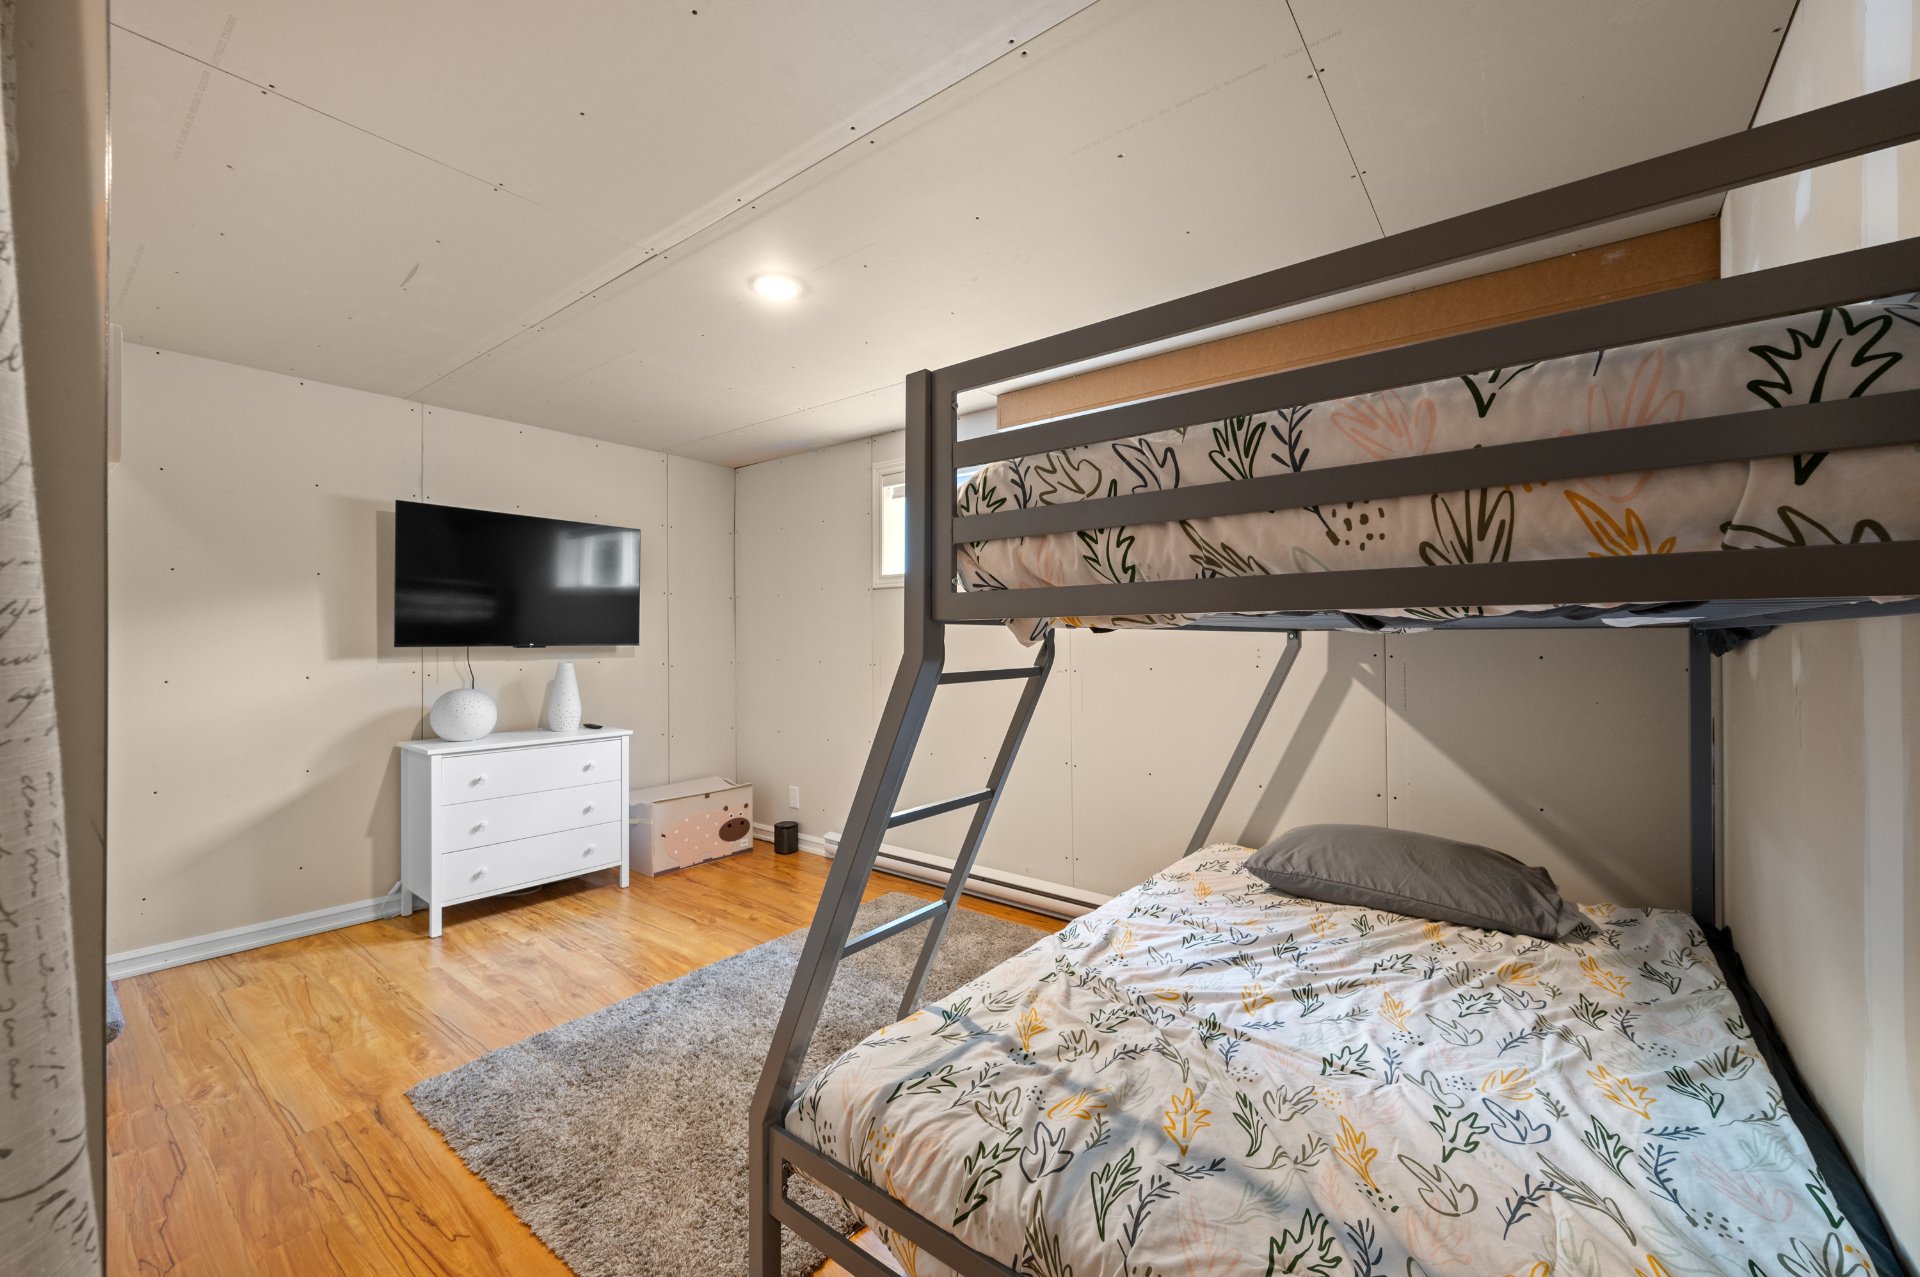 Bathroom
 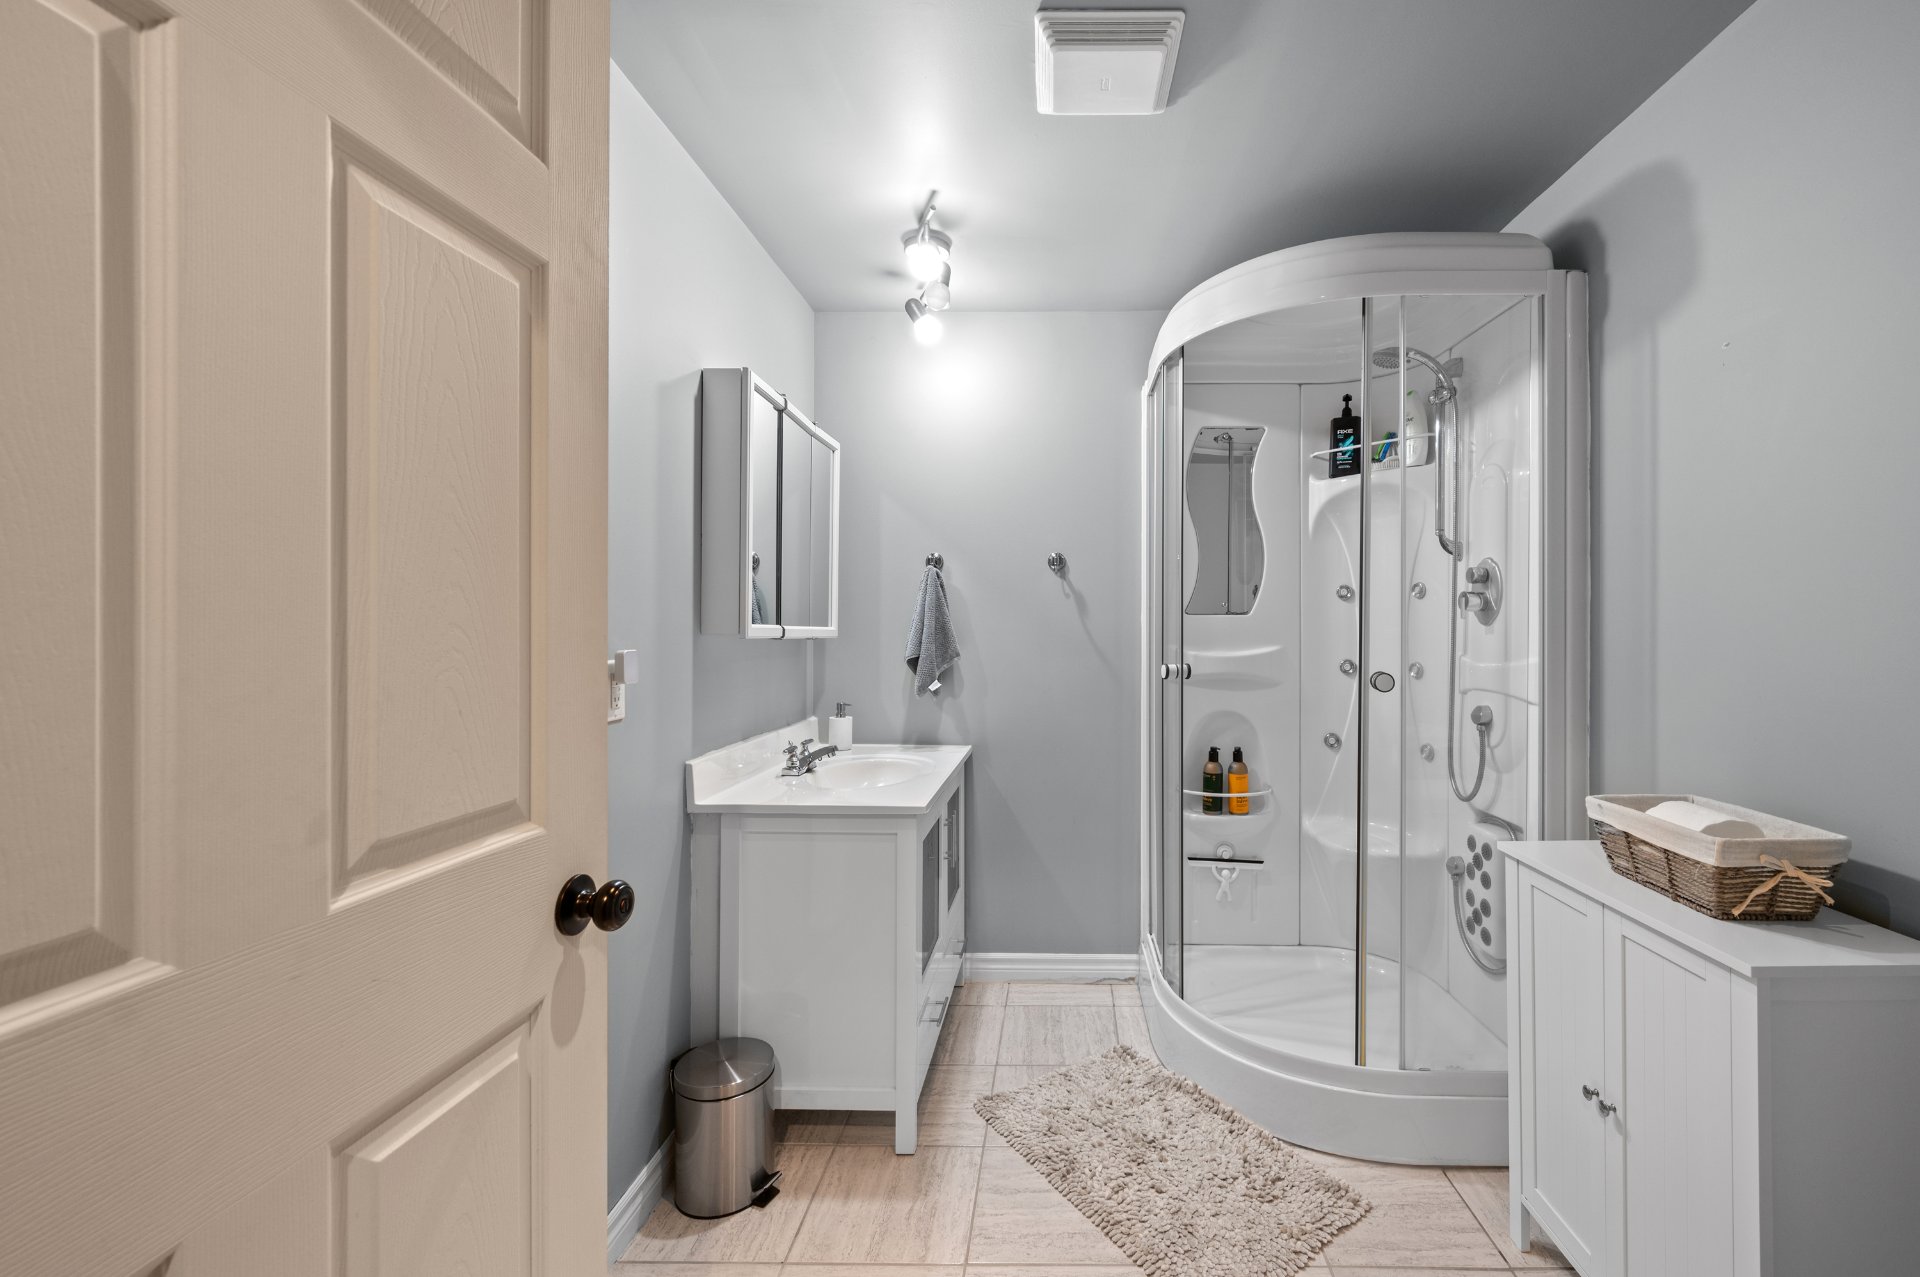 Other
Other 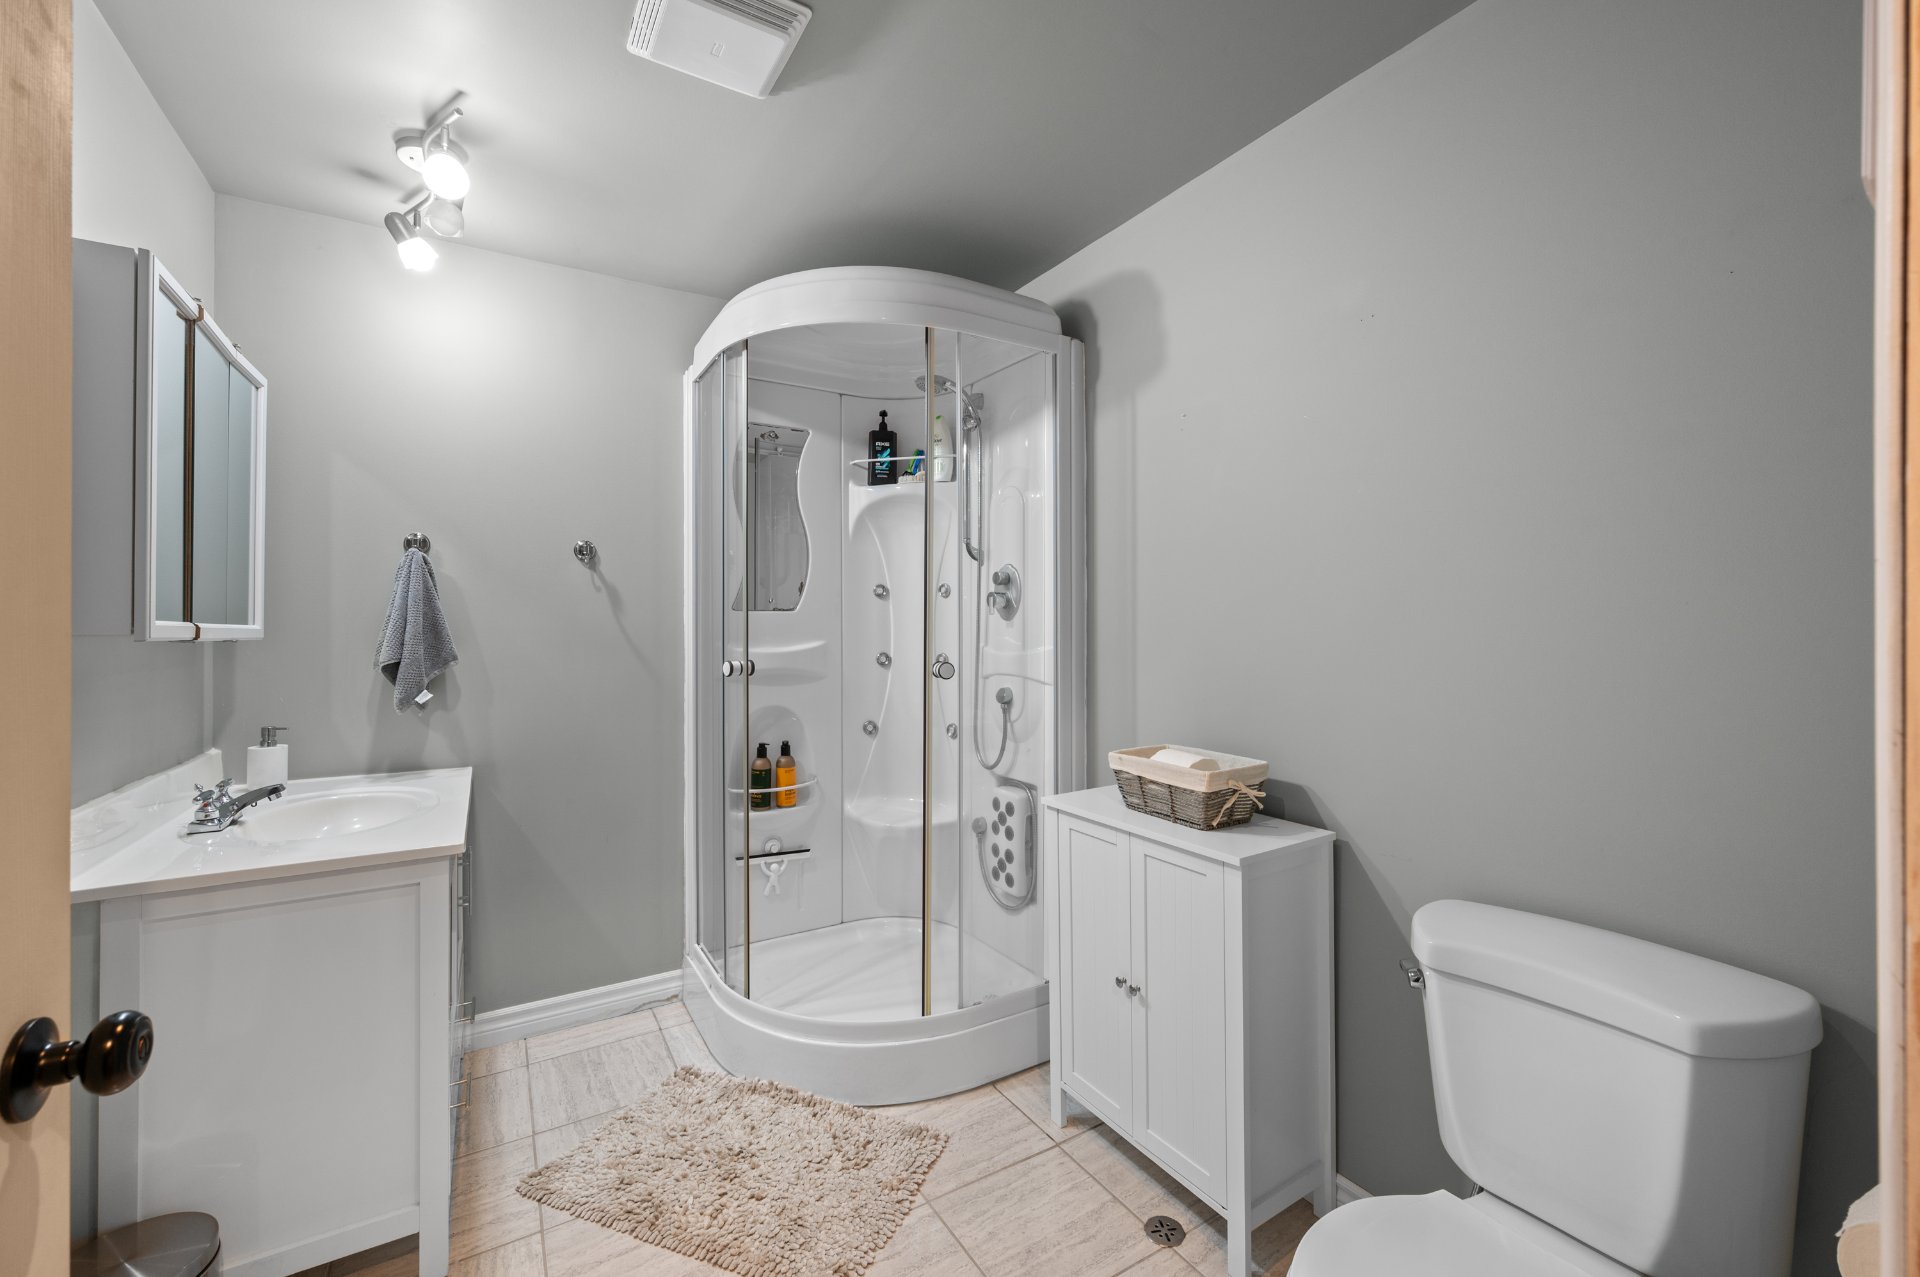 Other
Other 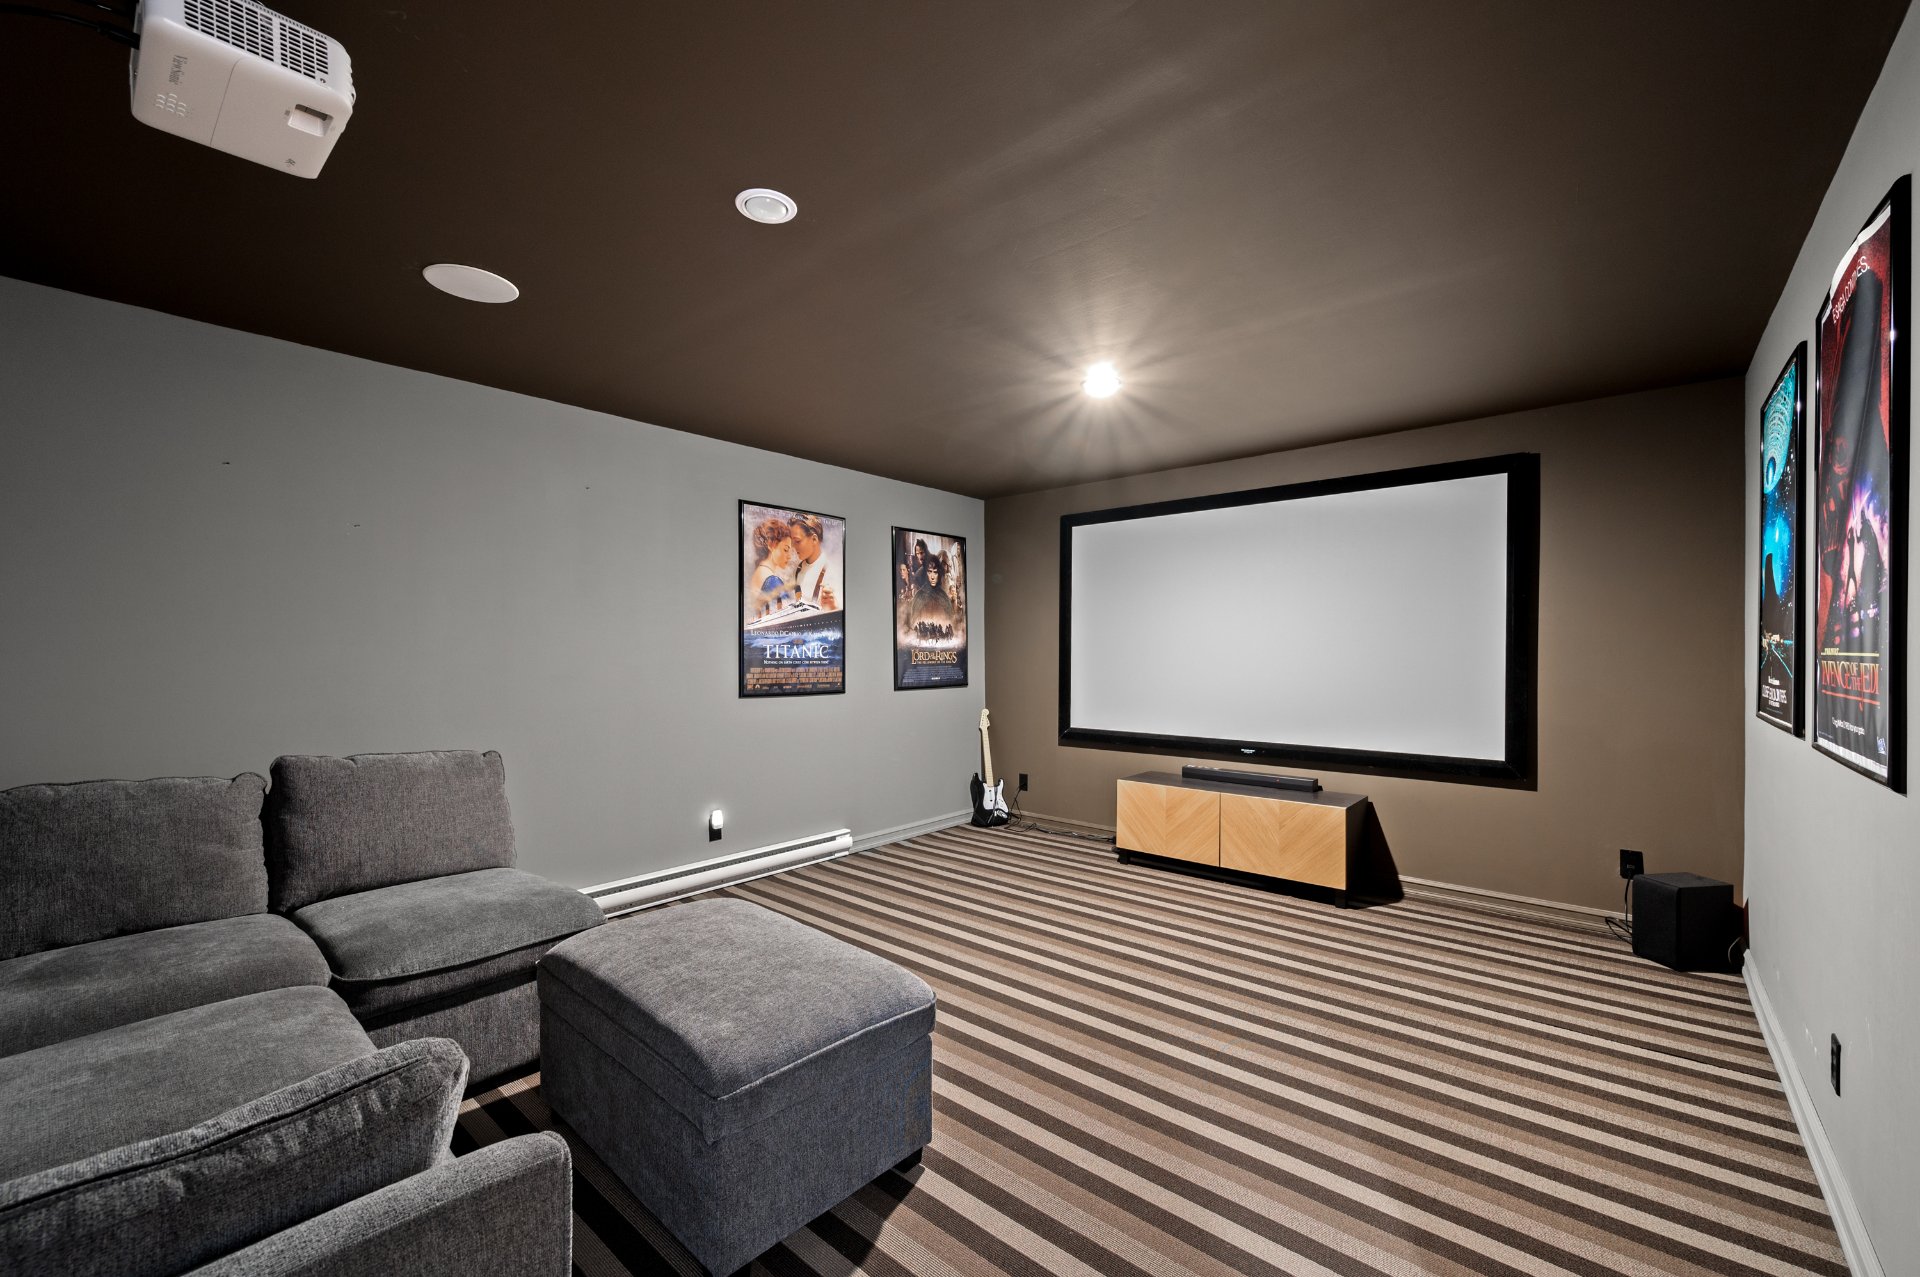 Bedroom
  Back facade
  Backyard
  Backyard
 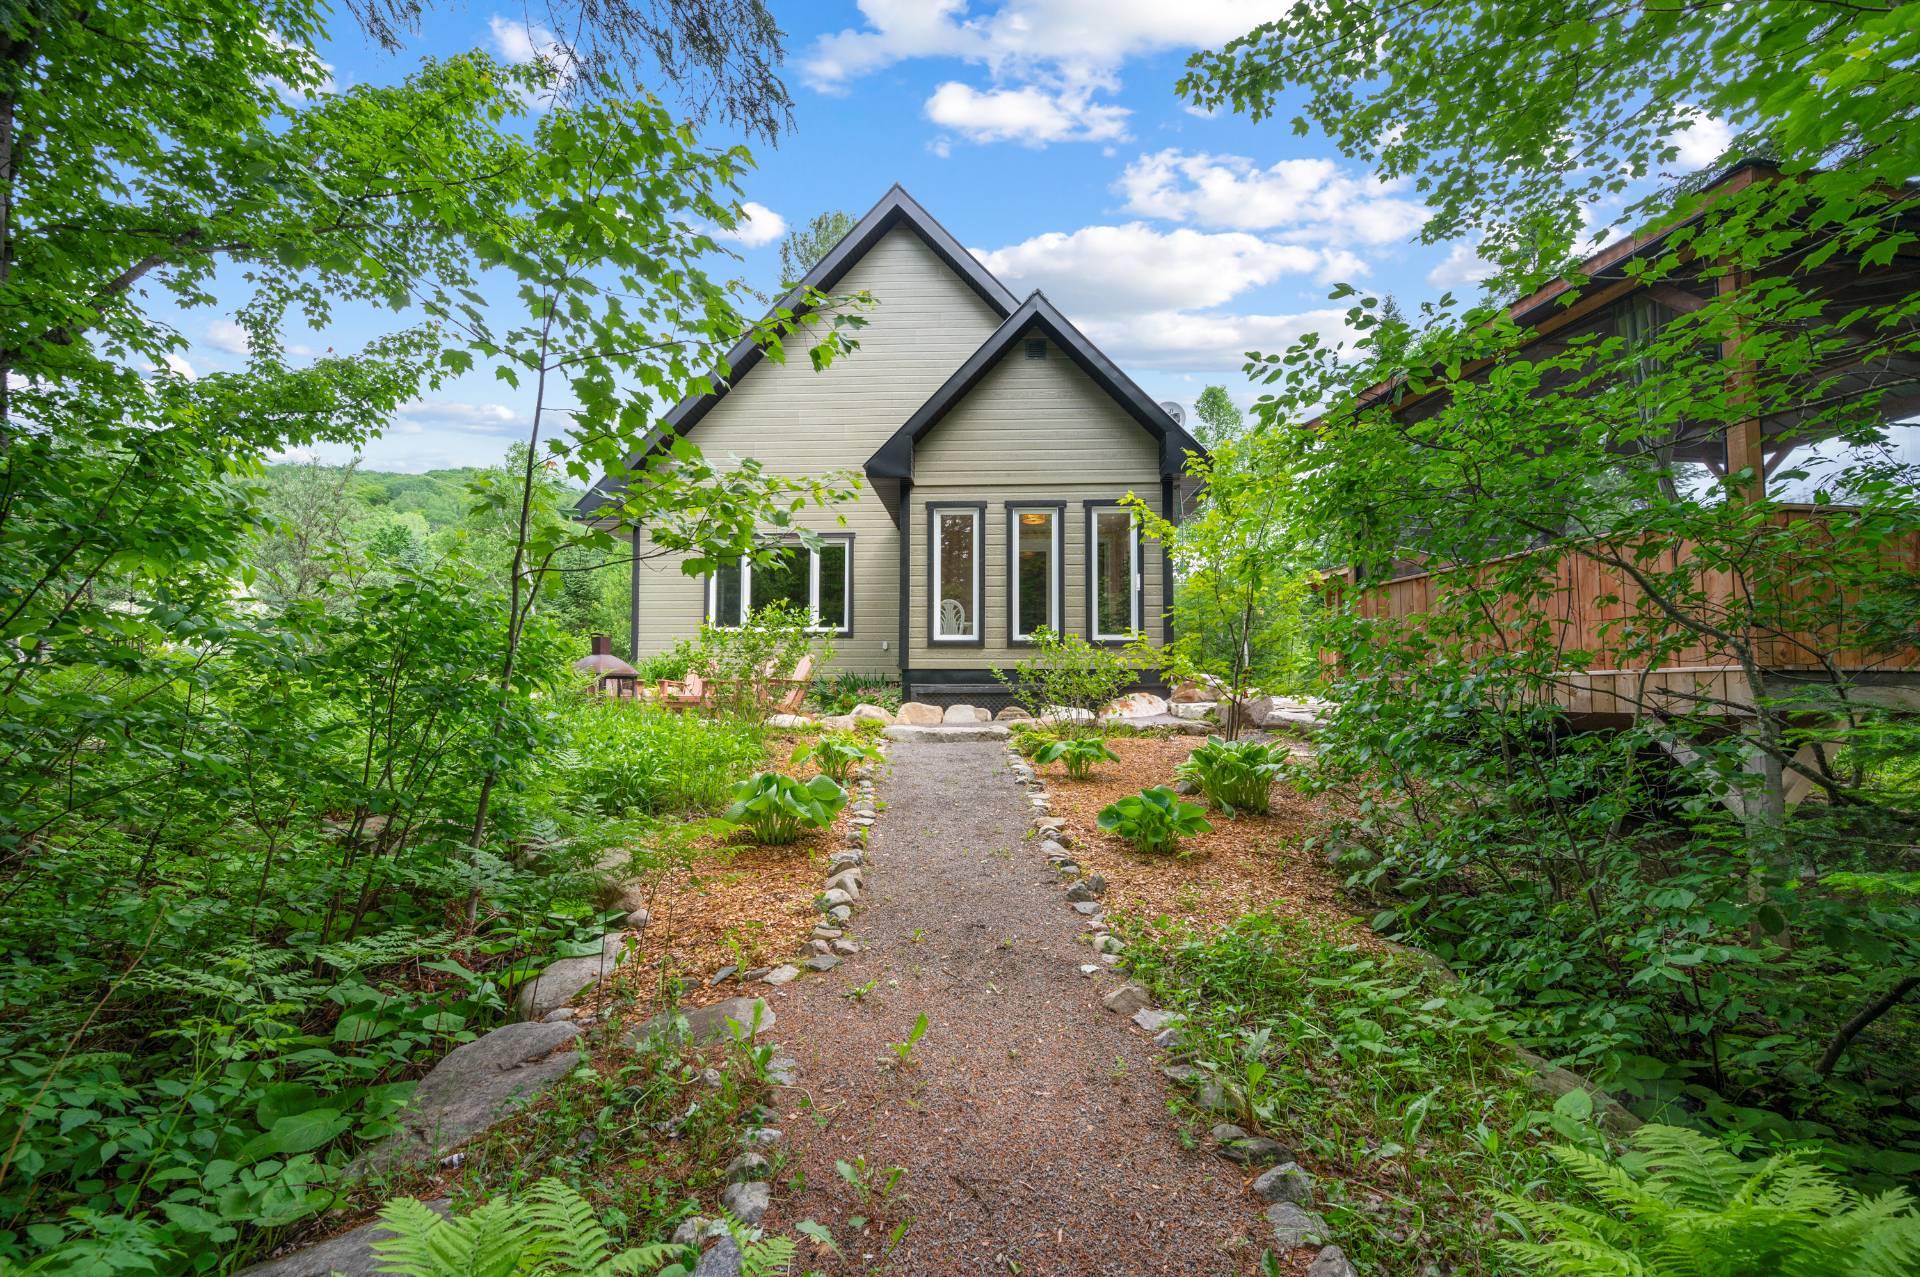 Exterior
 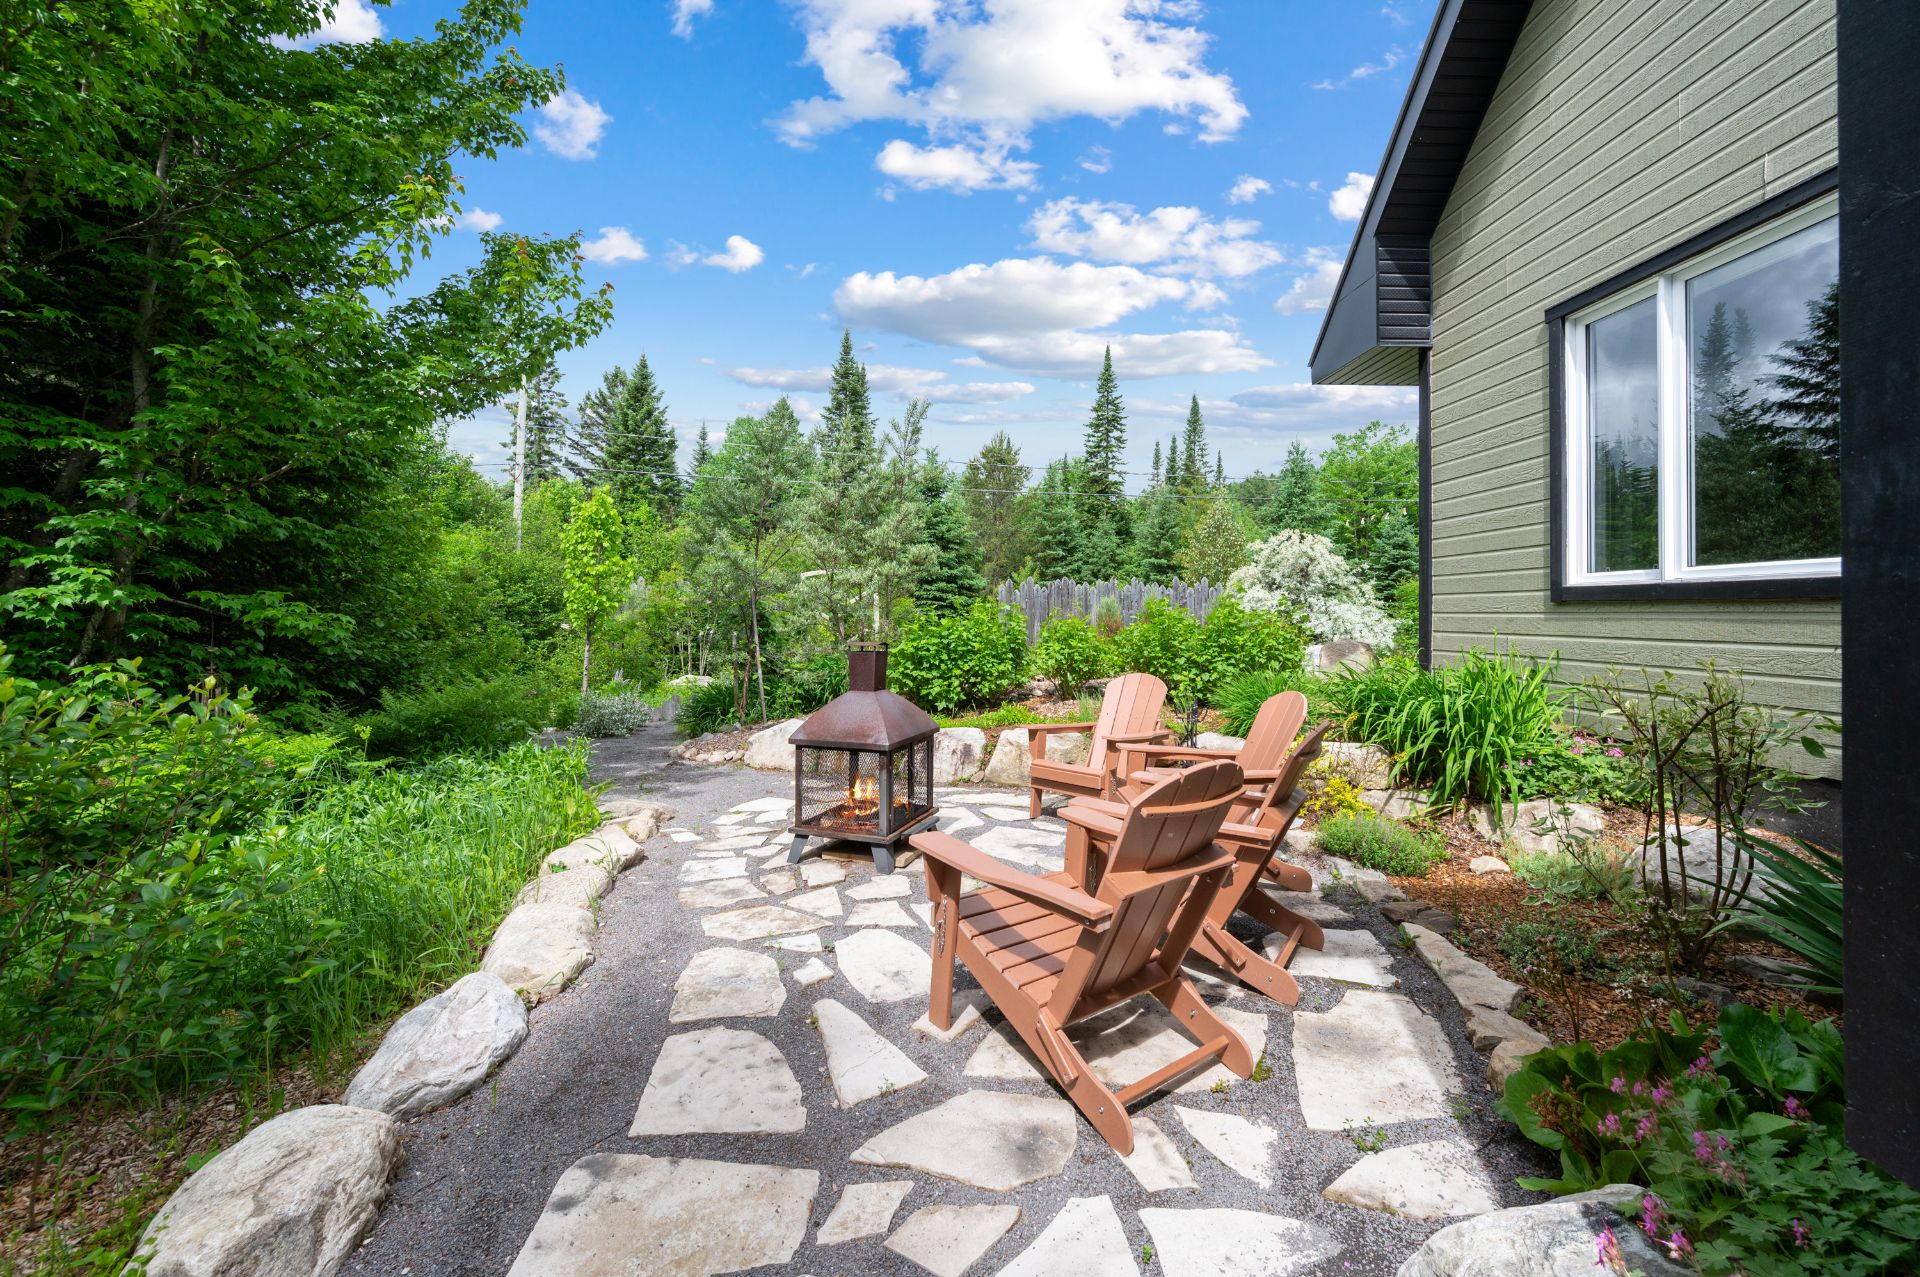 Backyard
 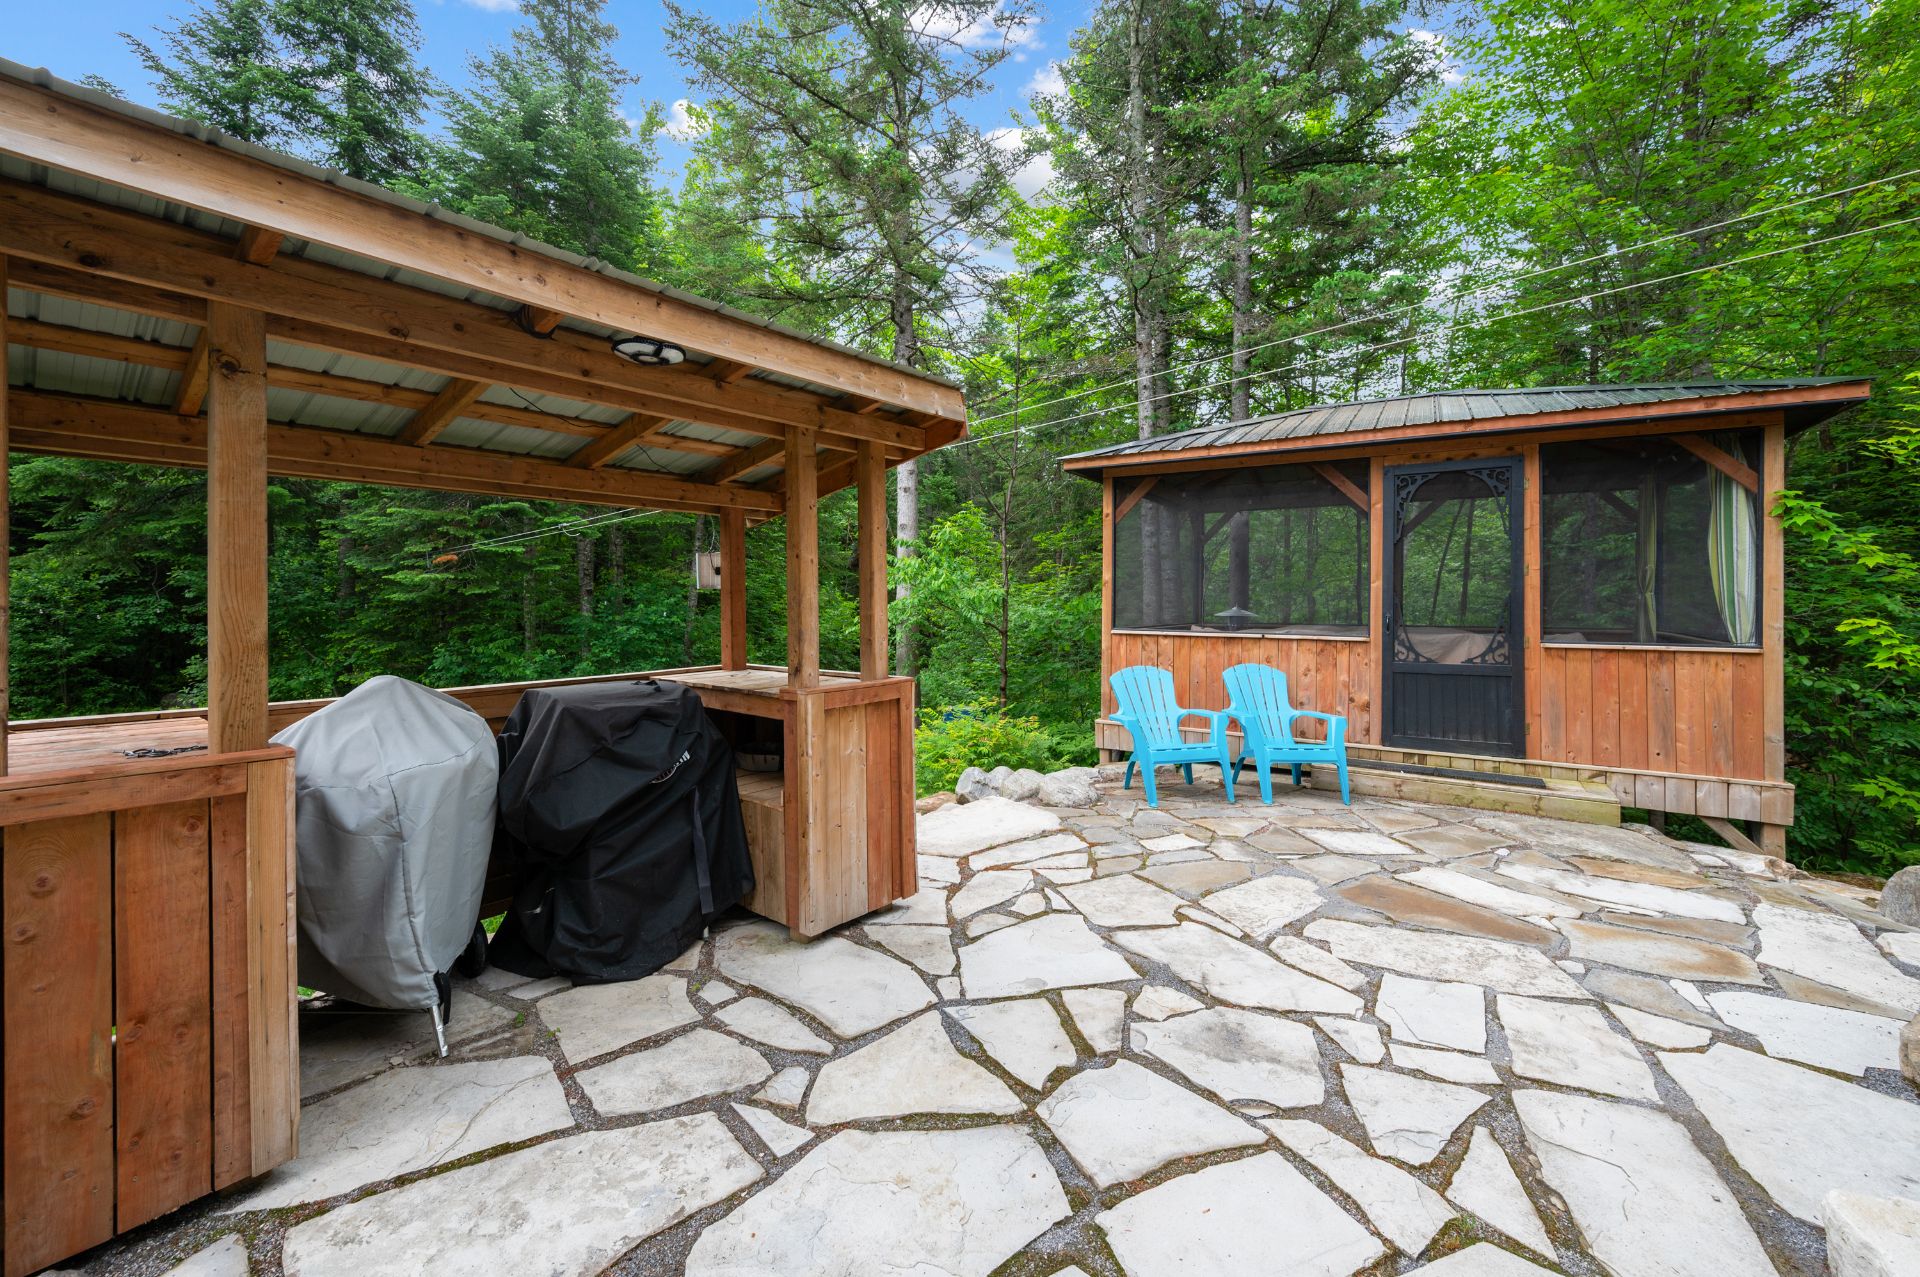 Back facade
 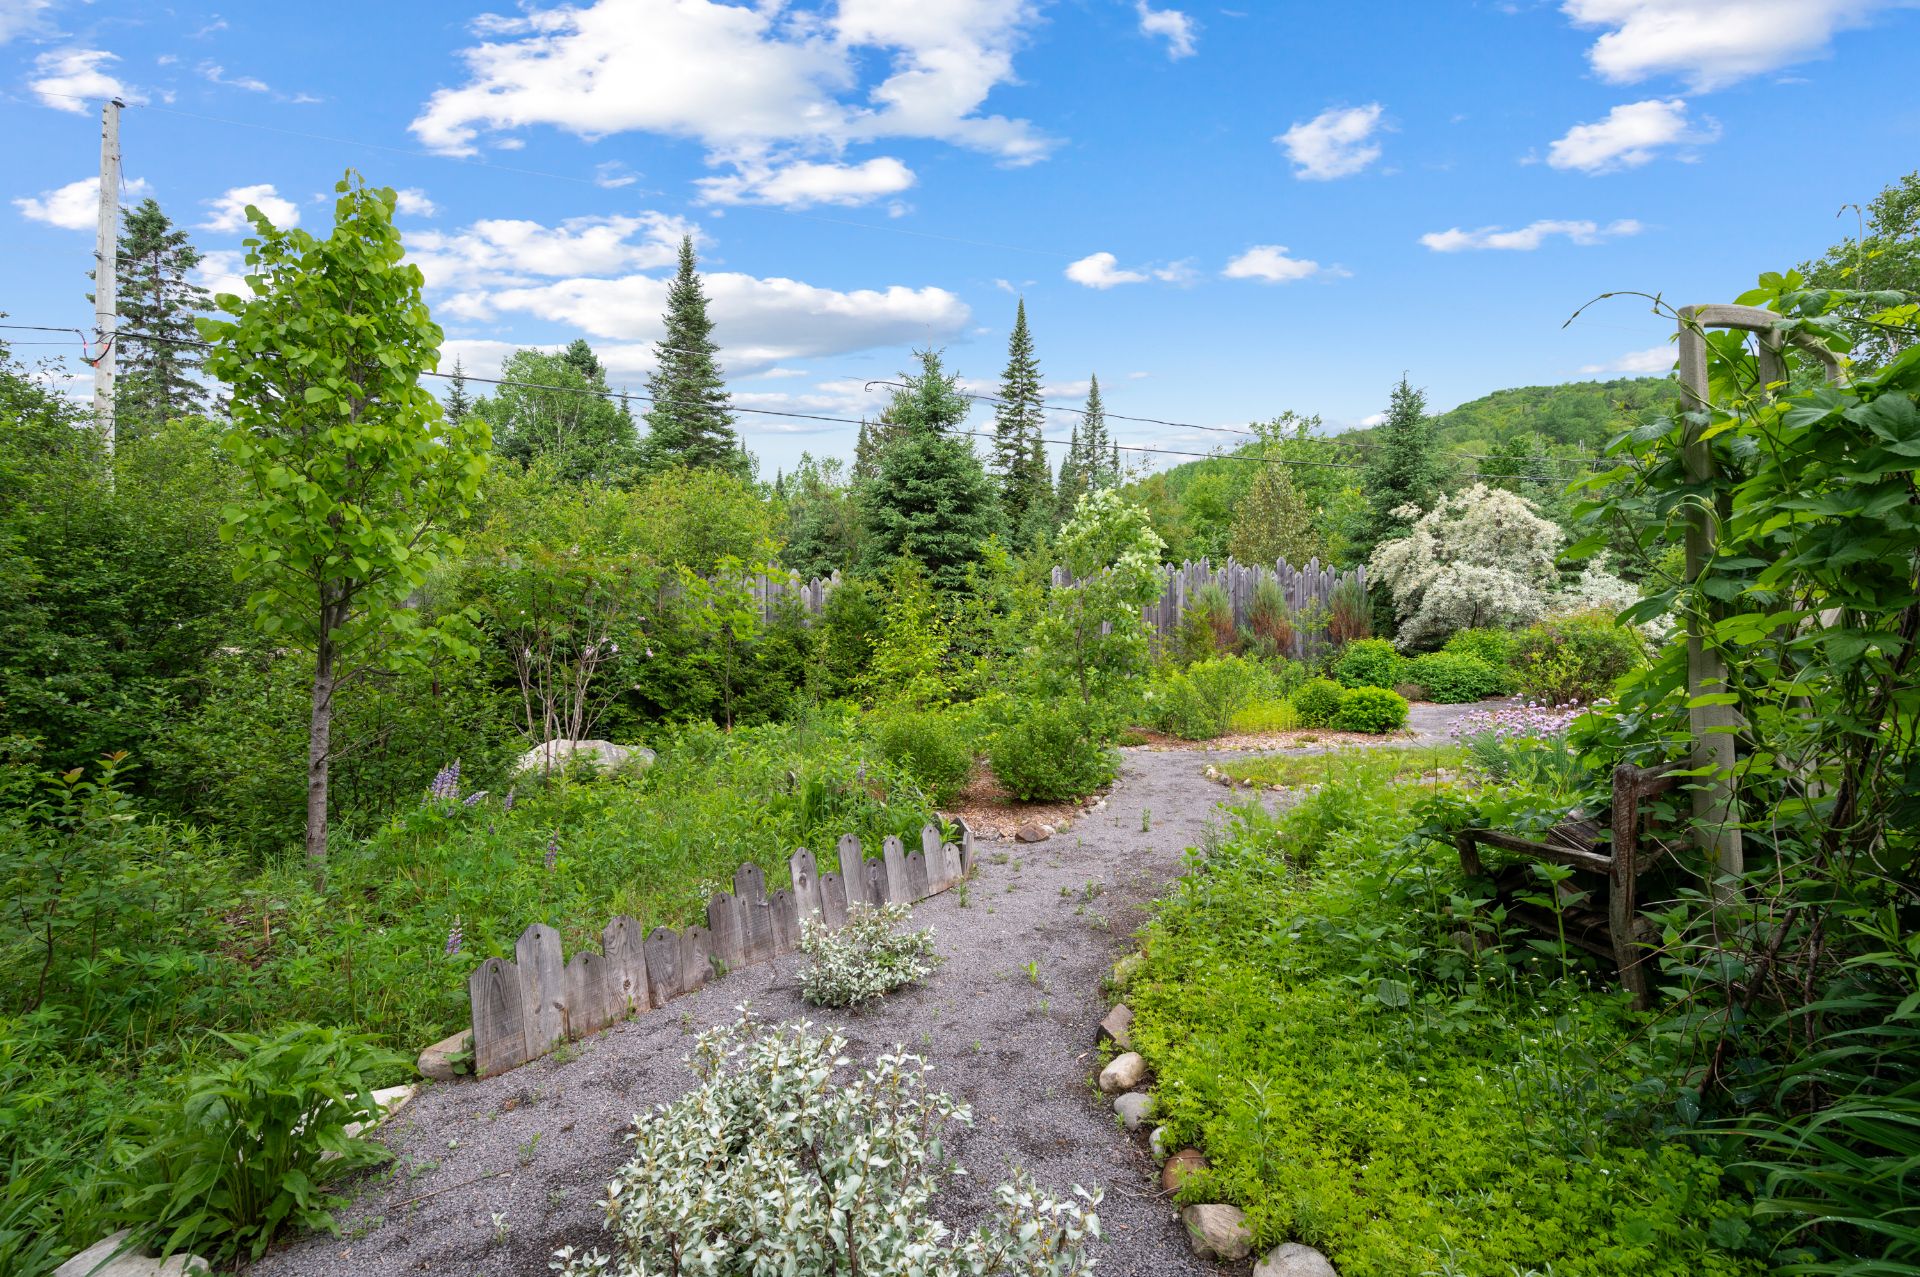 Exterior
 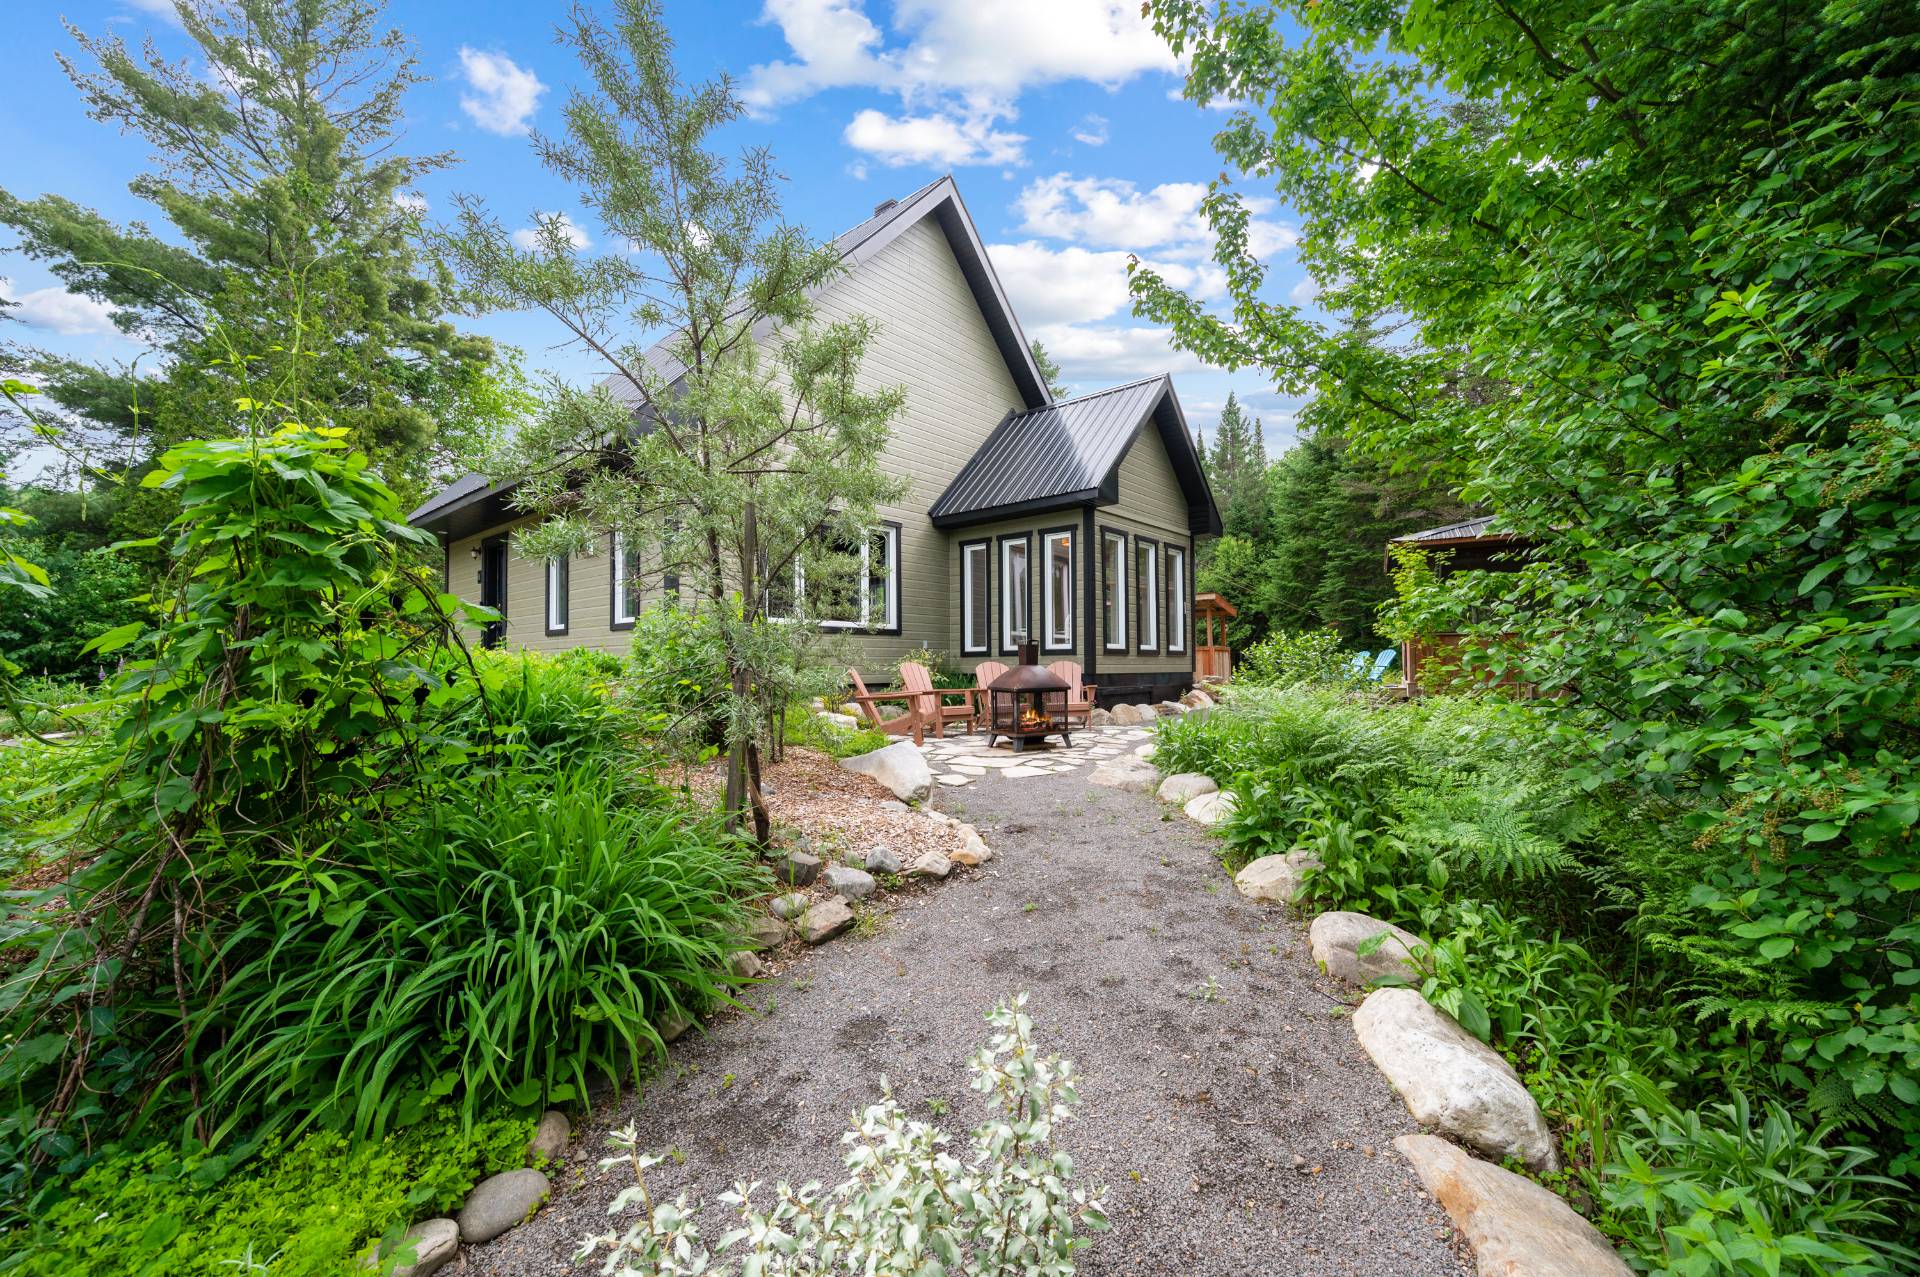 Back facade
 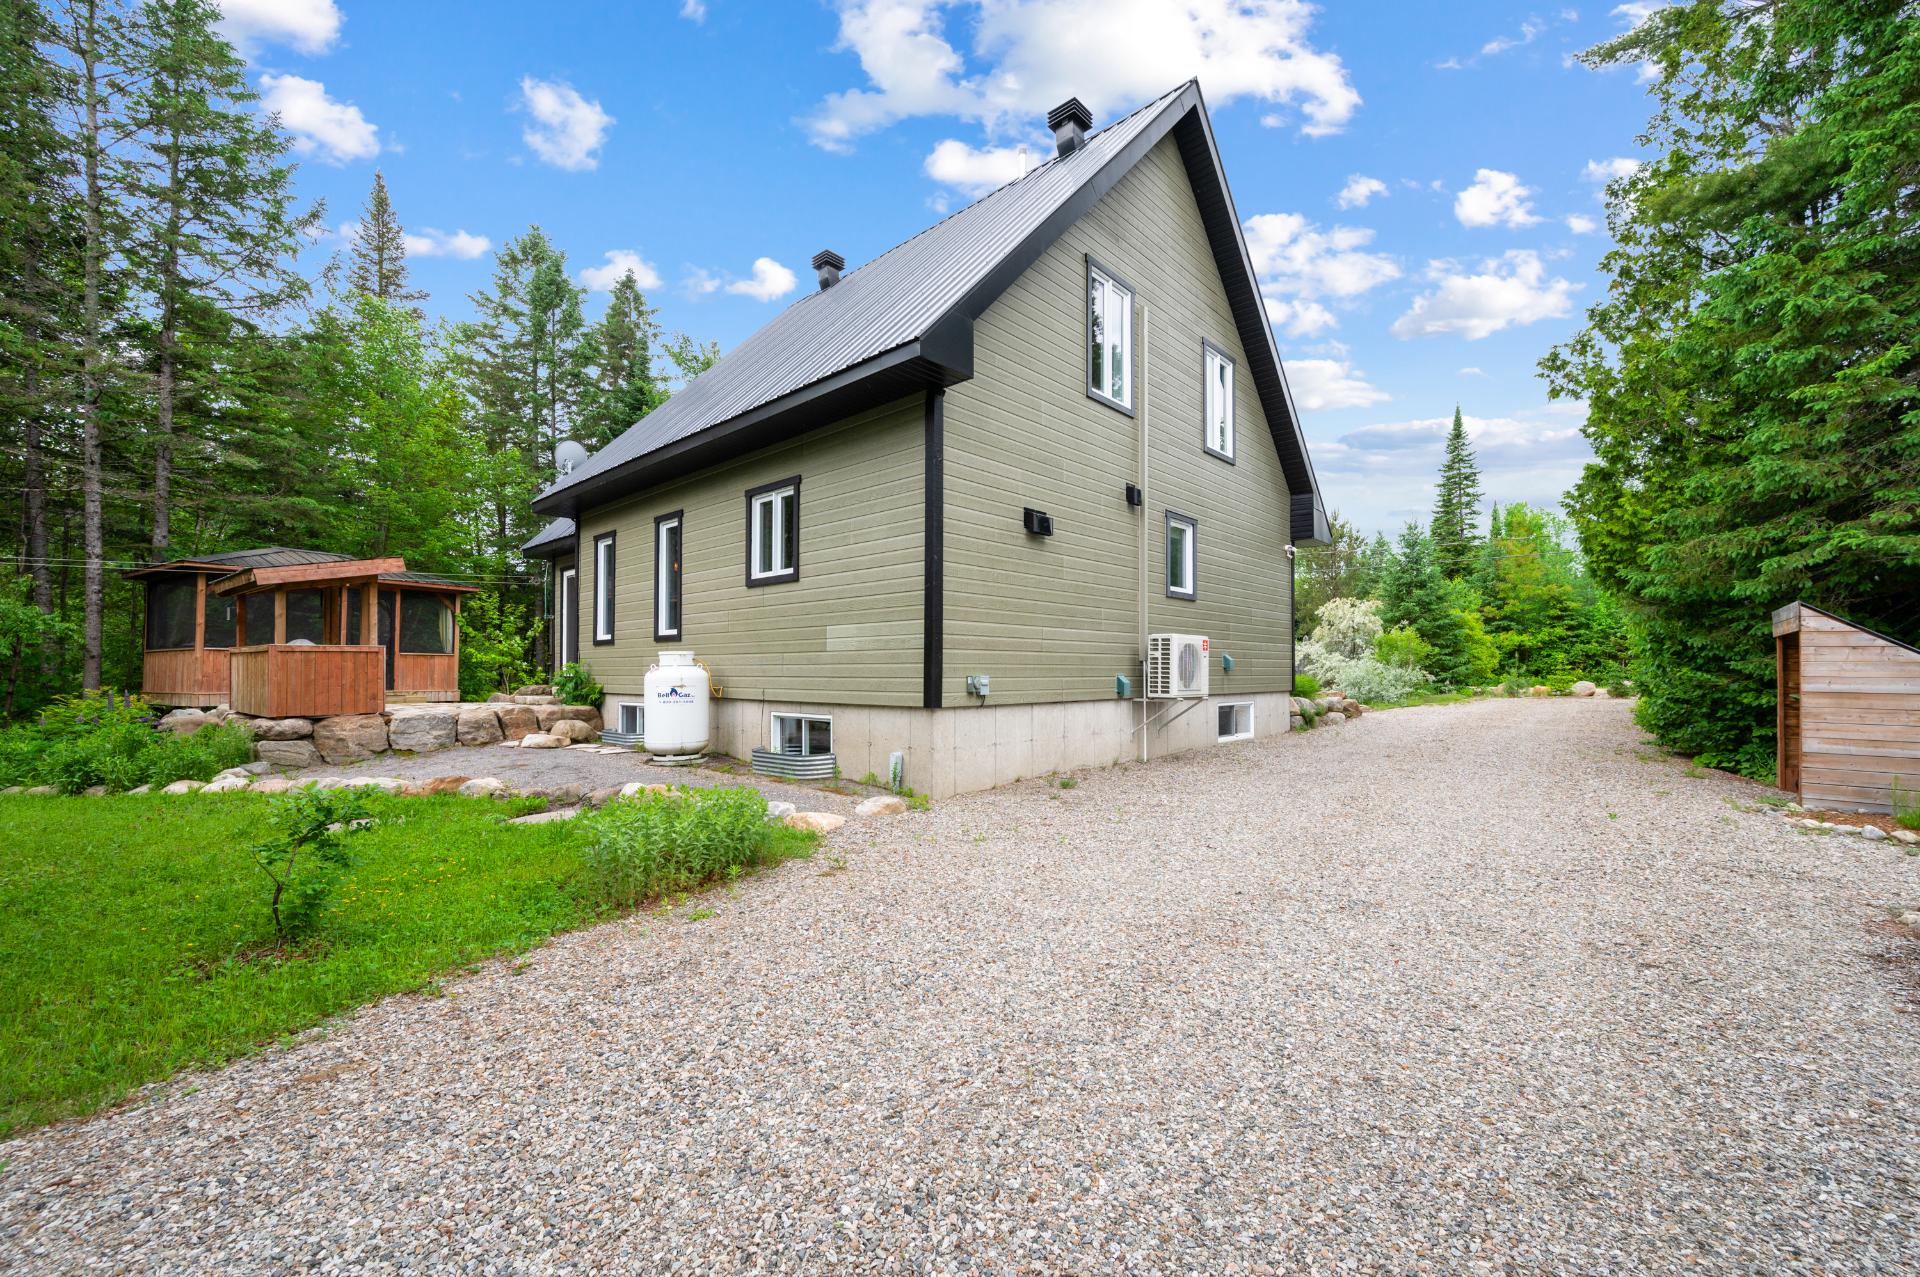 Garage
 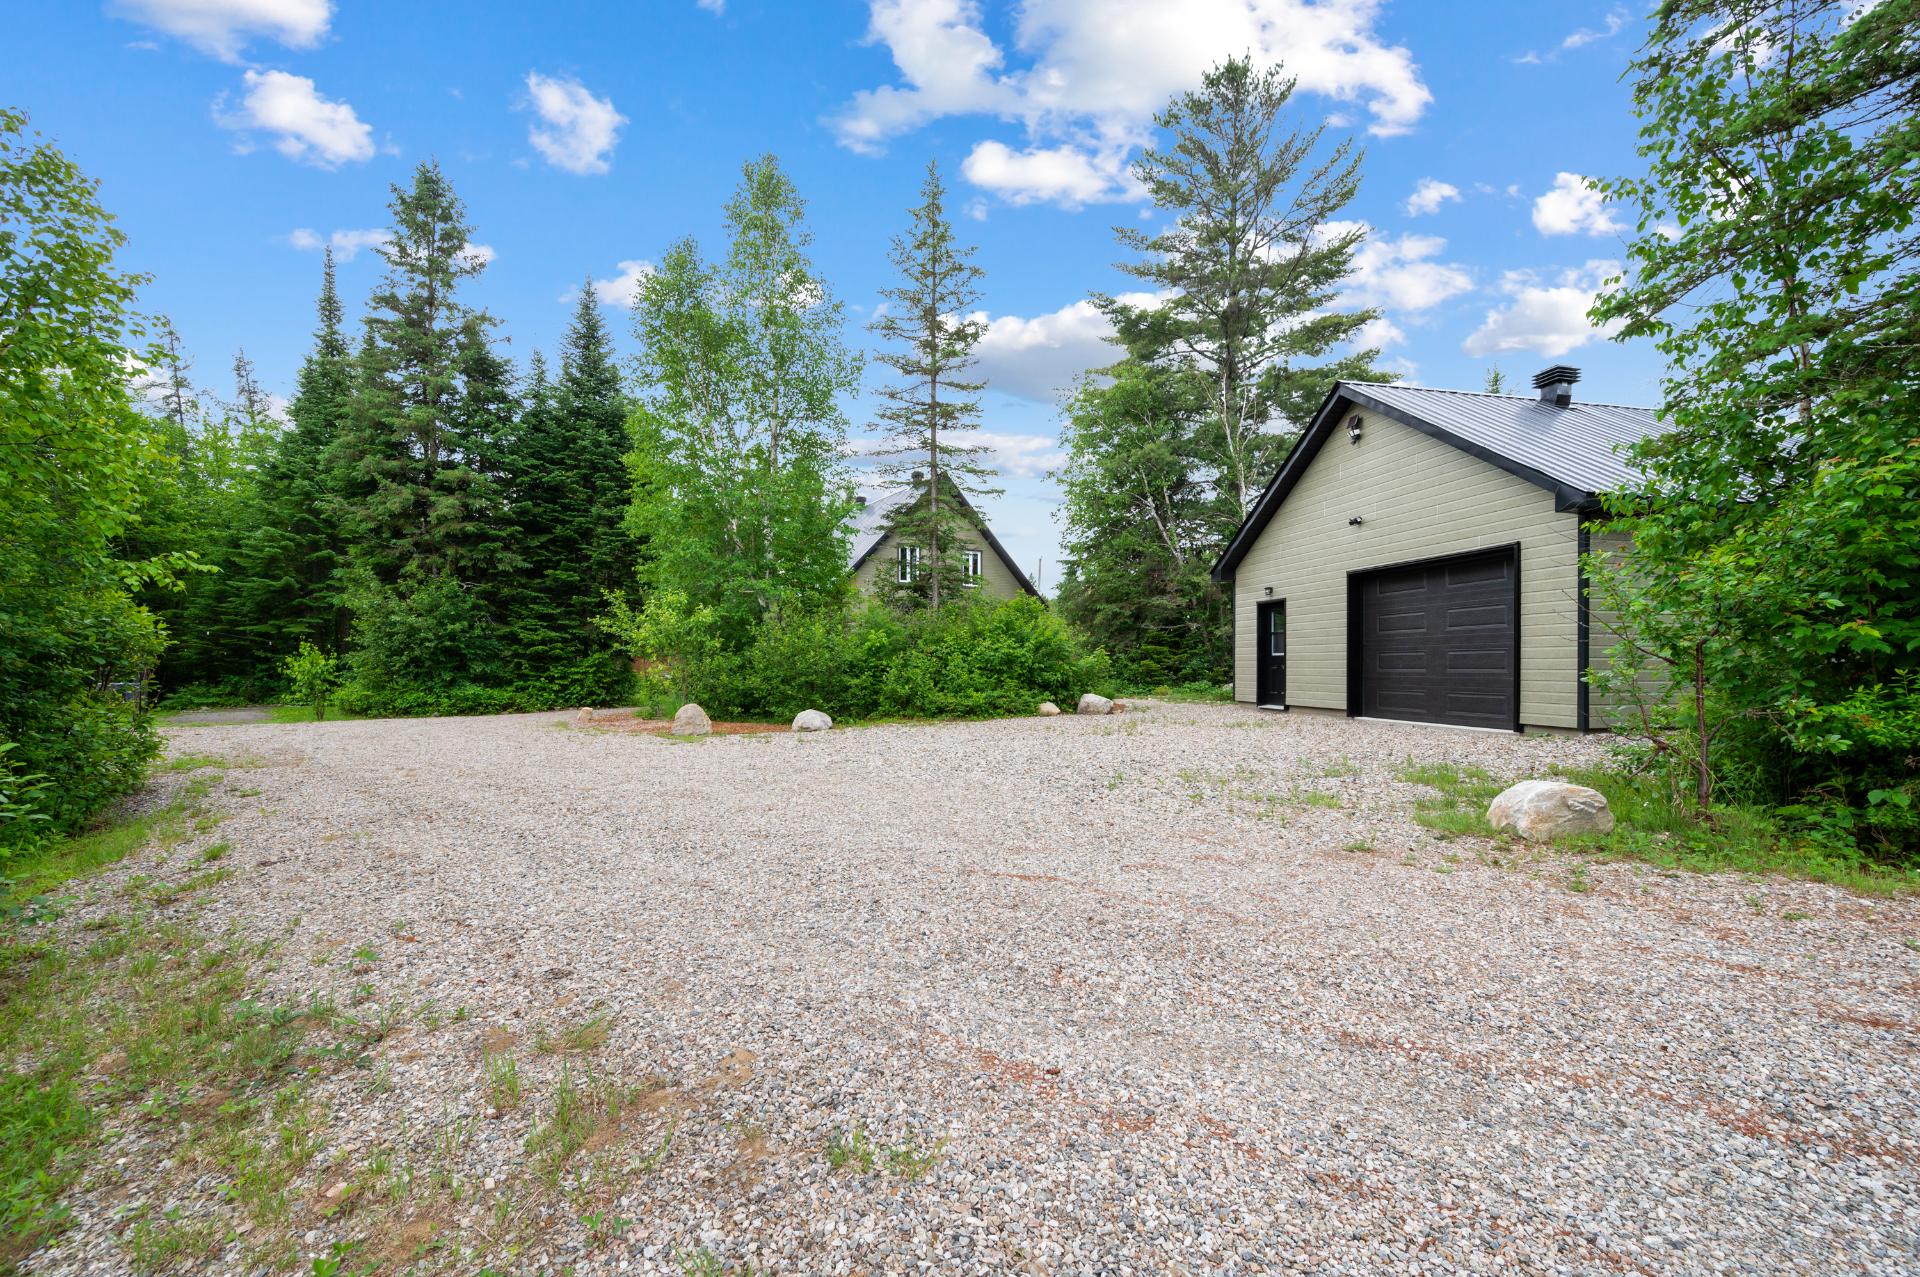 Garage
 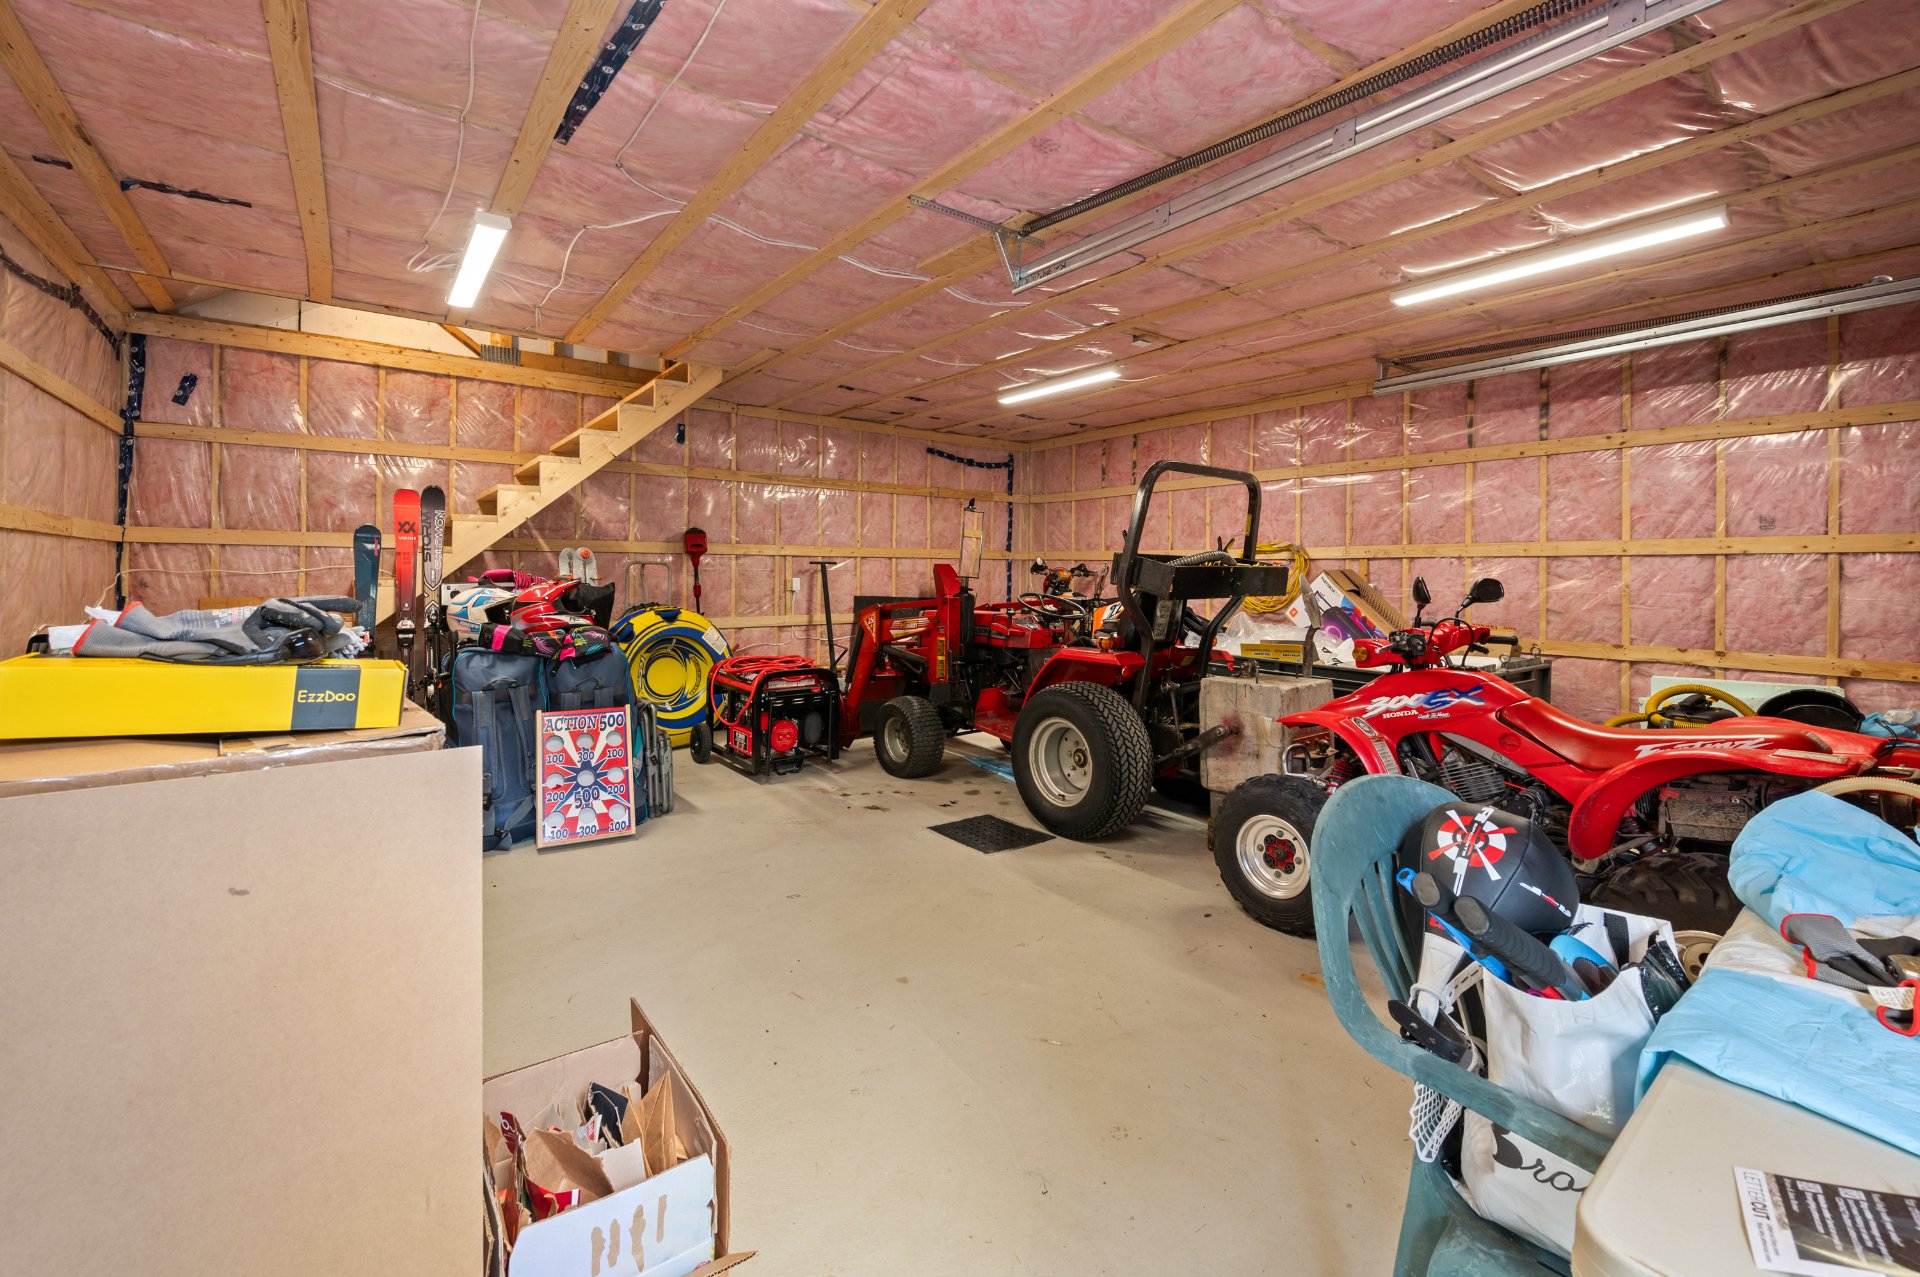 Garage
 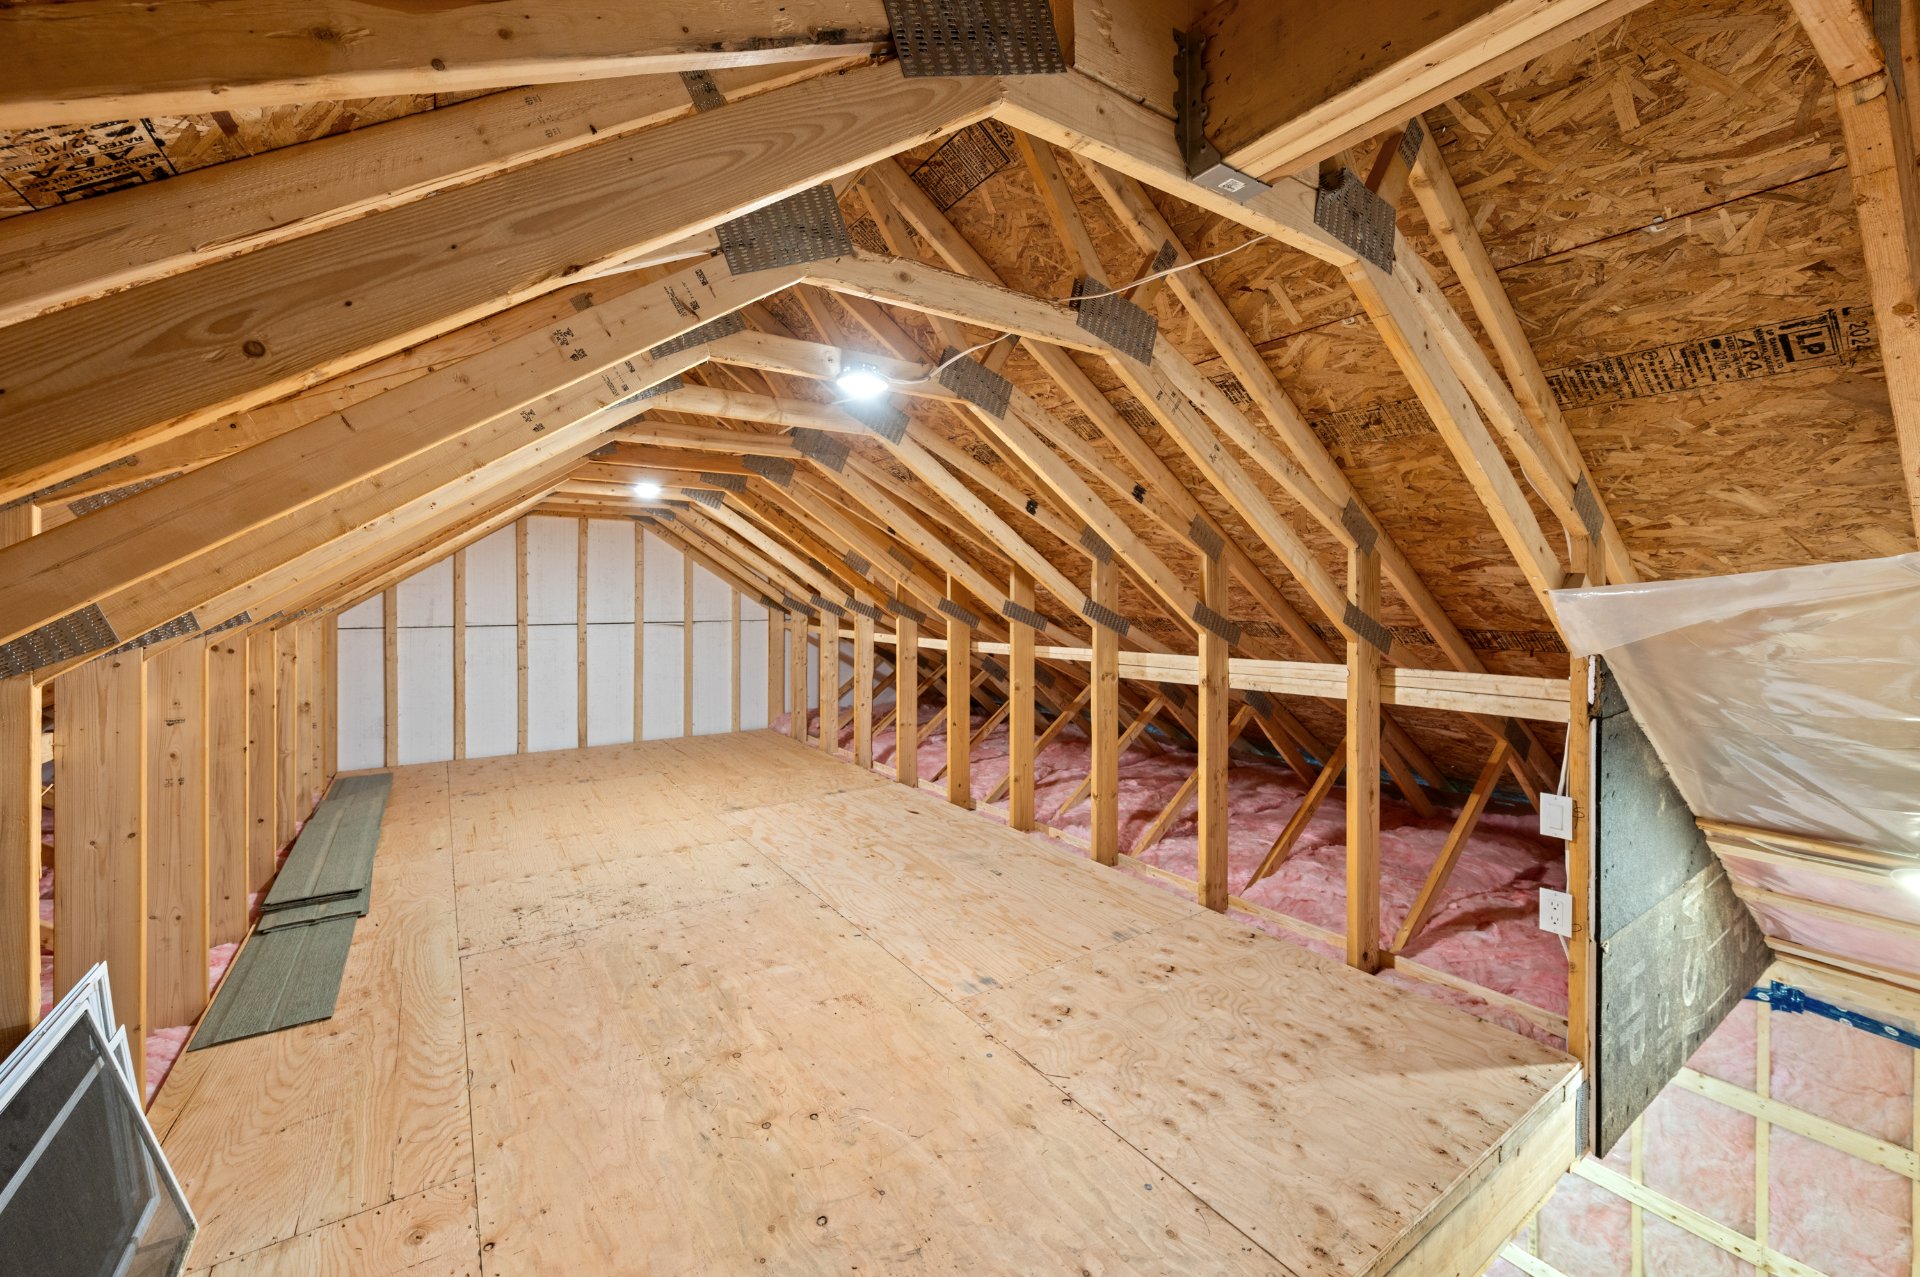 Garage
 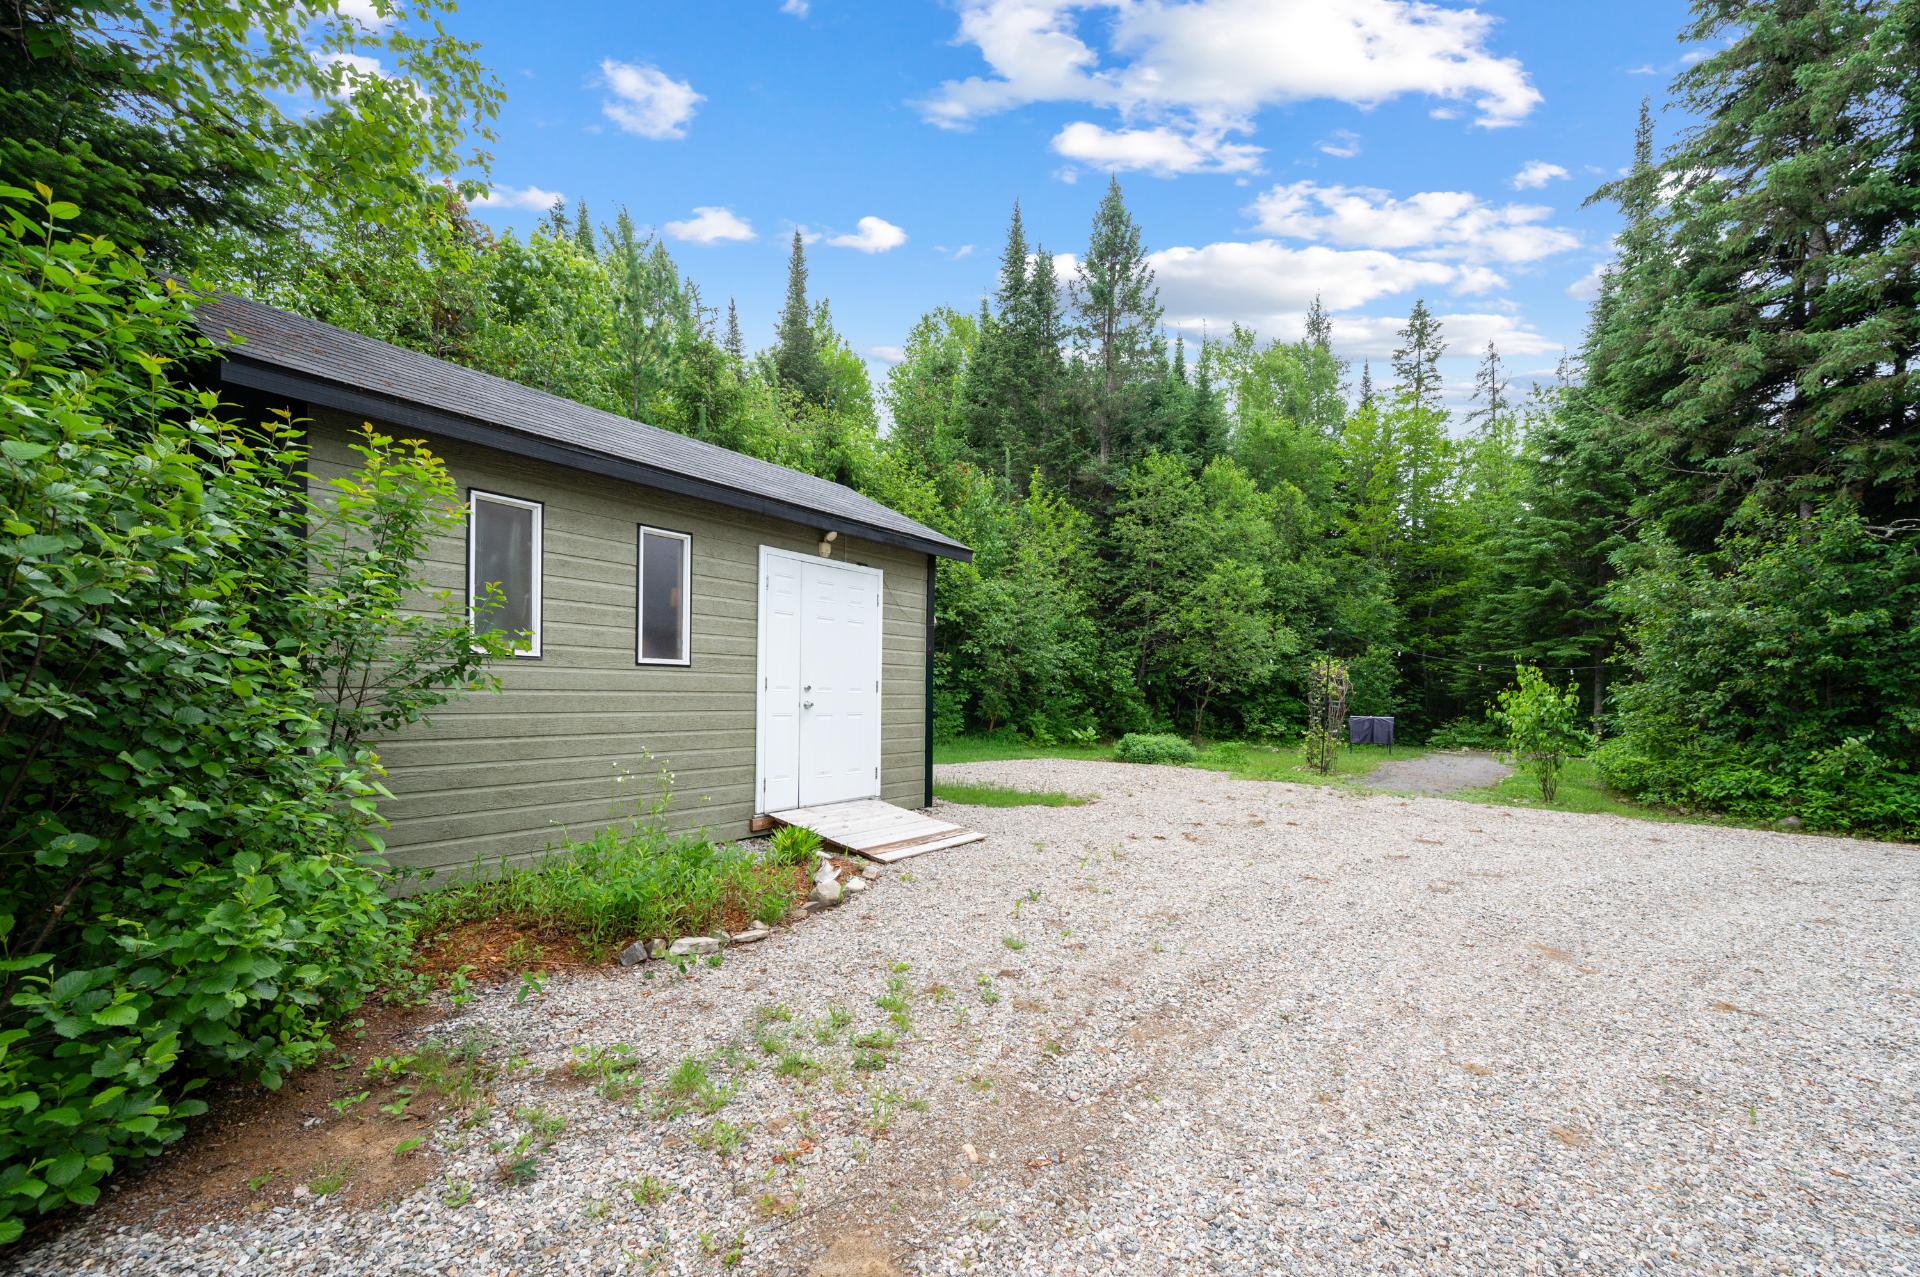 Garage
 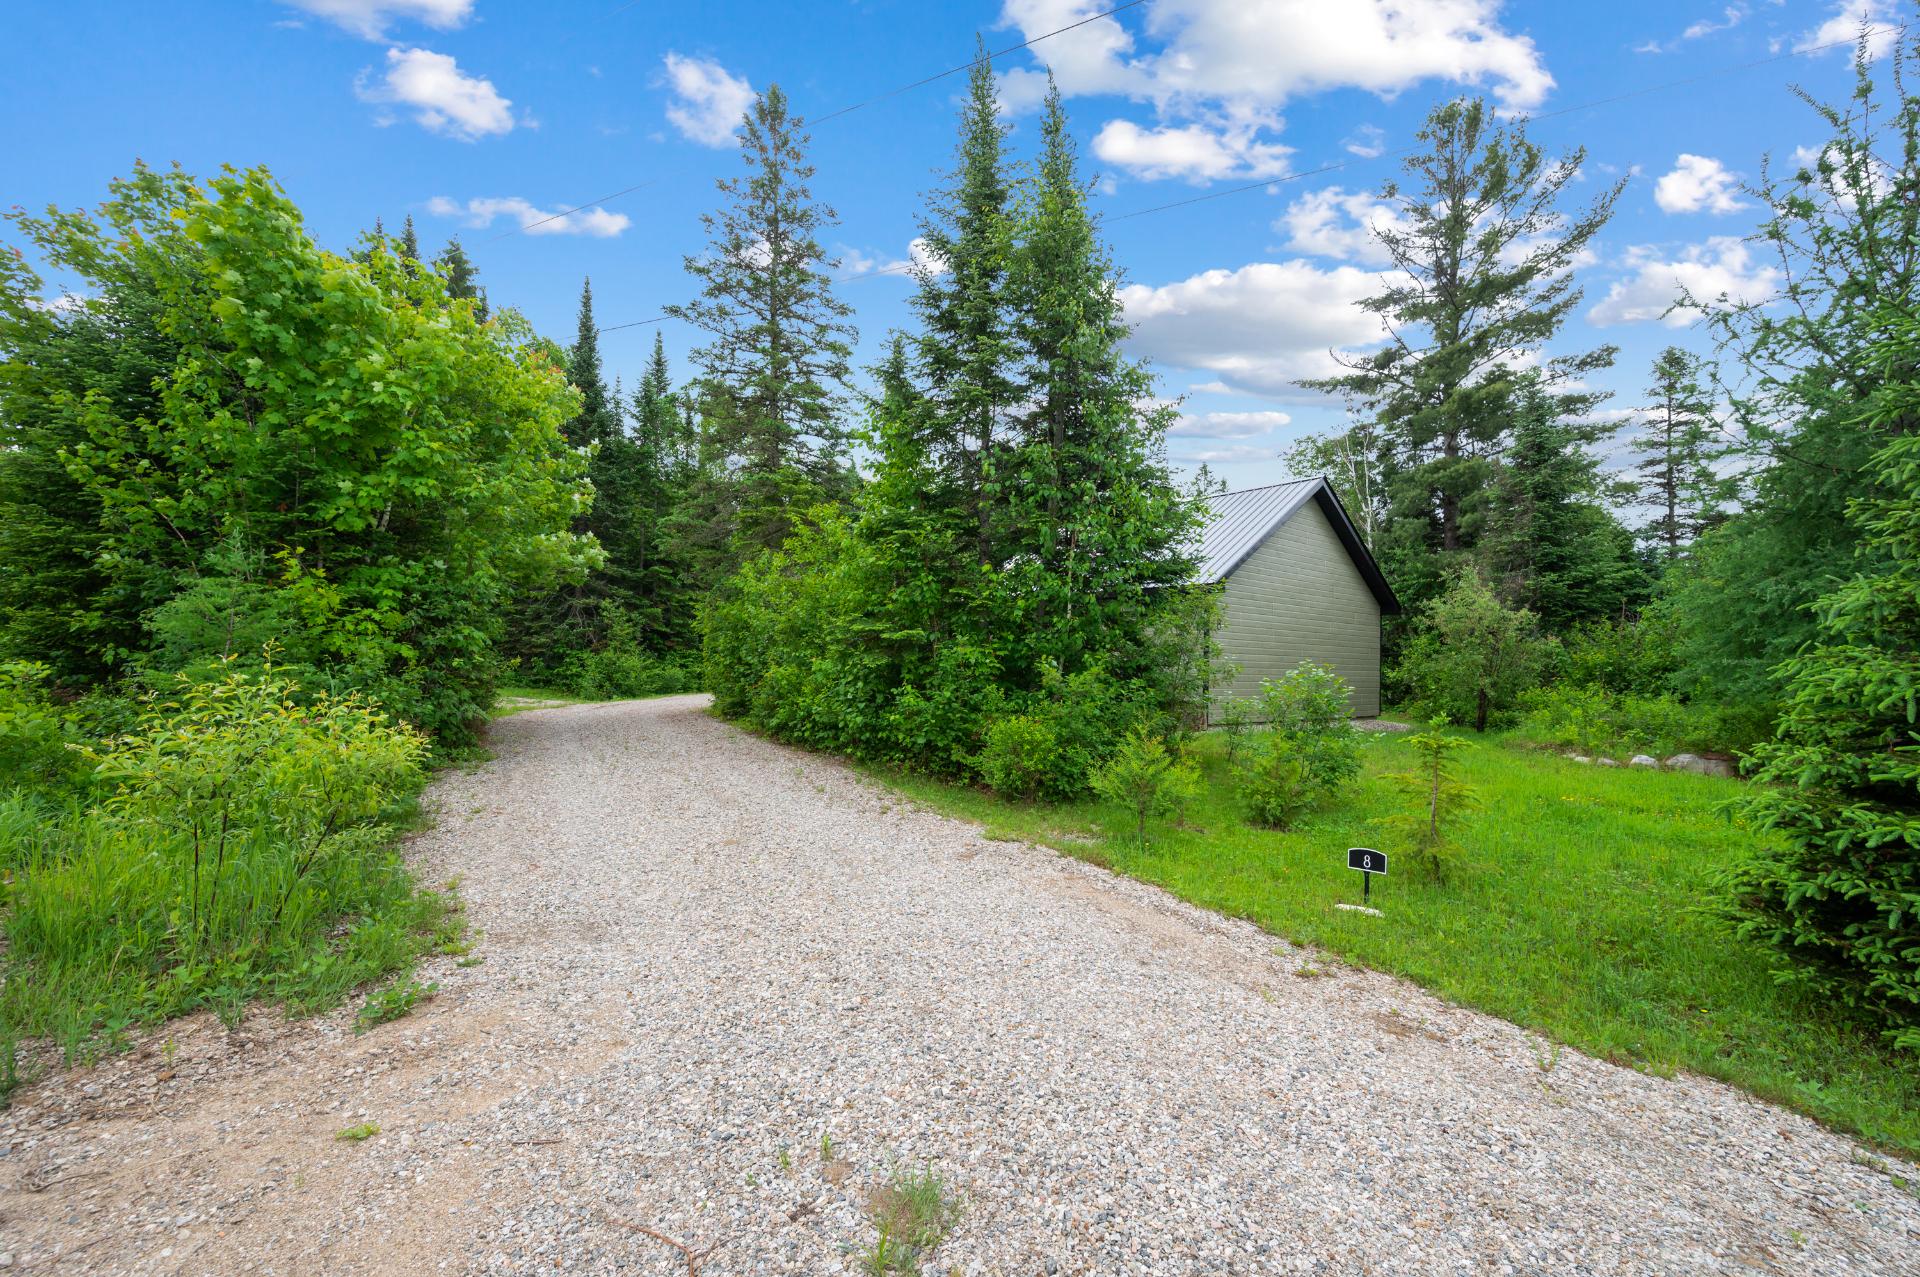 Garage
 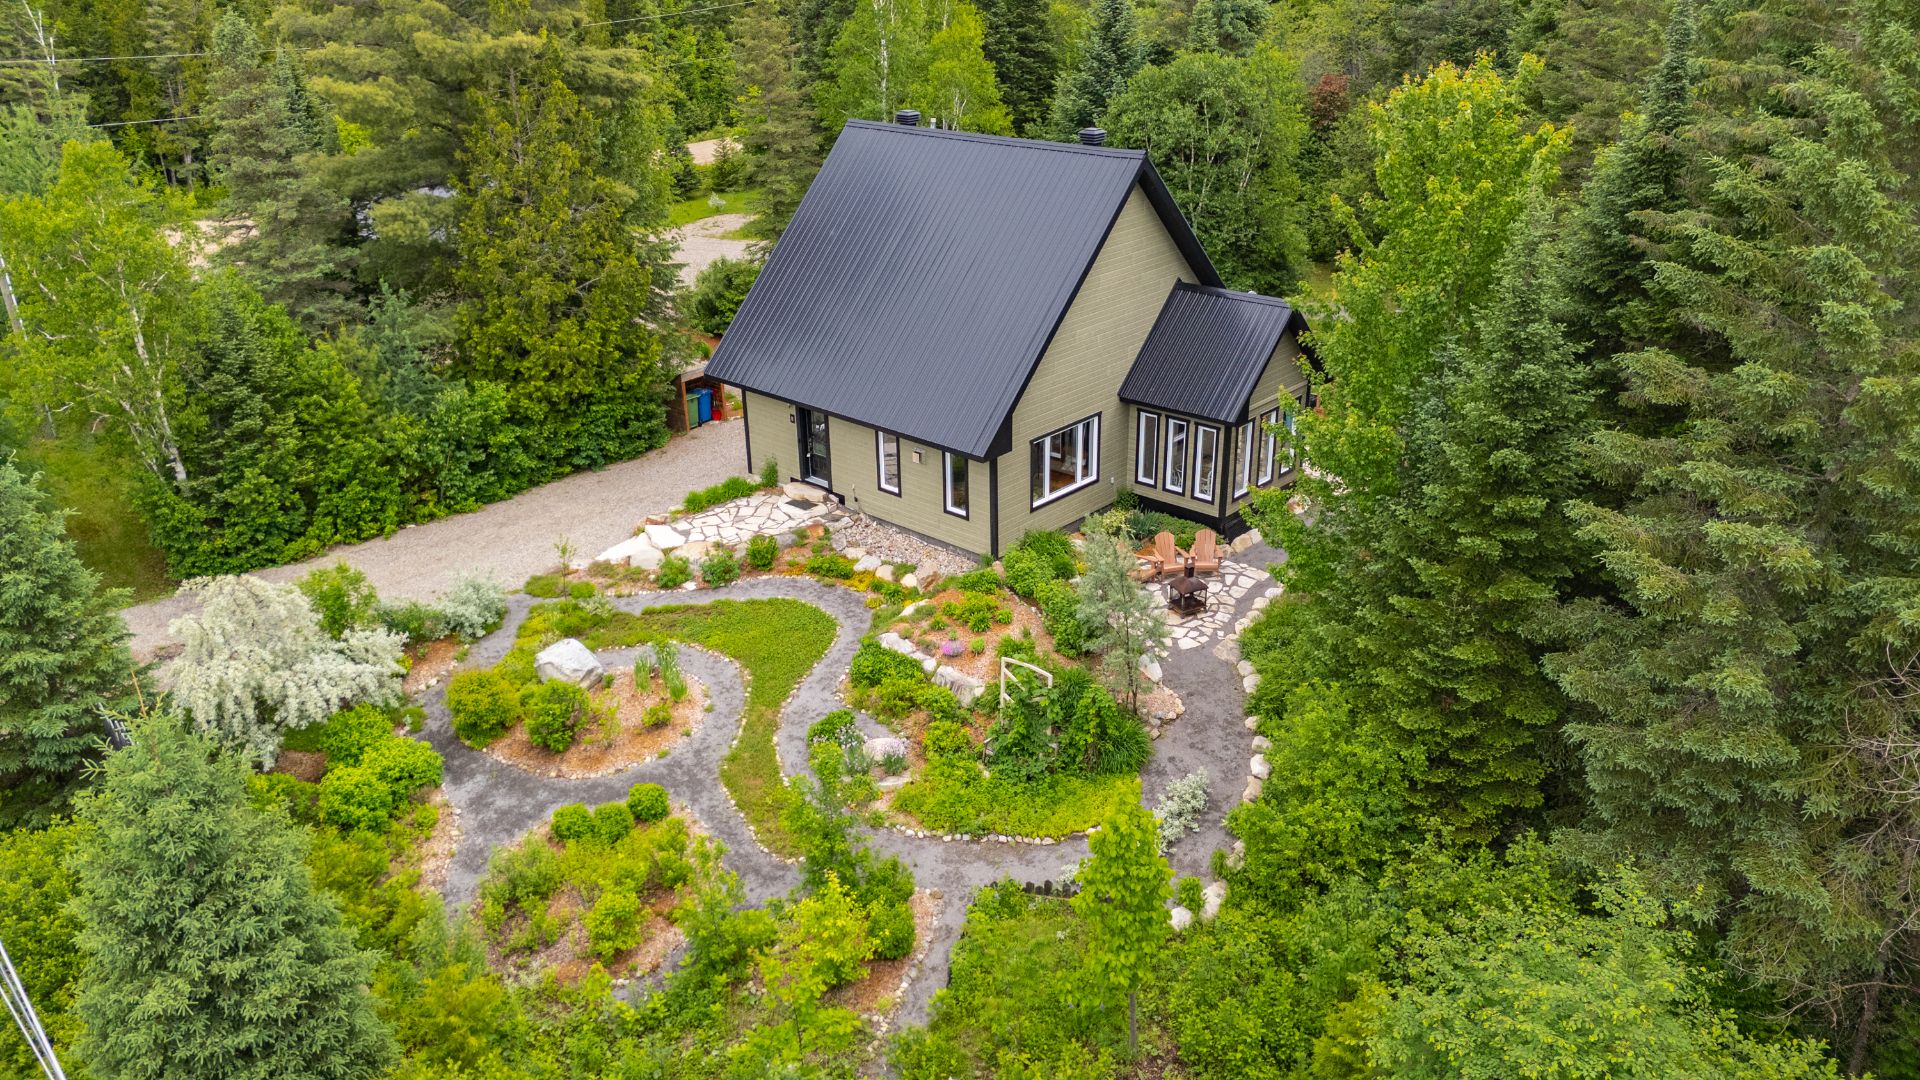 Garage
 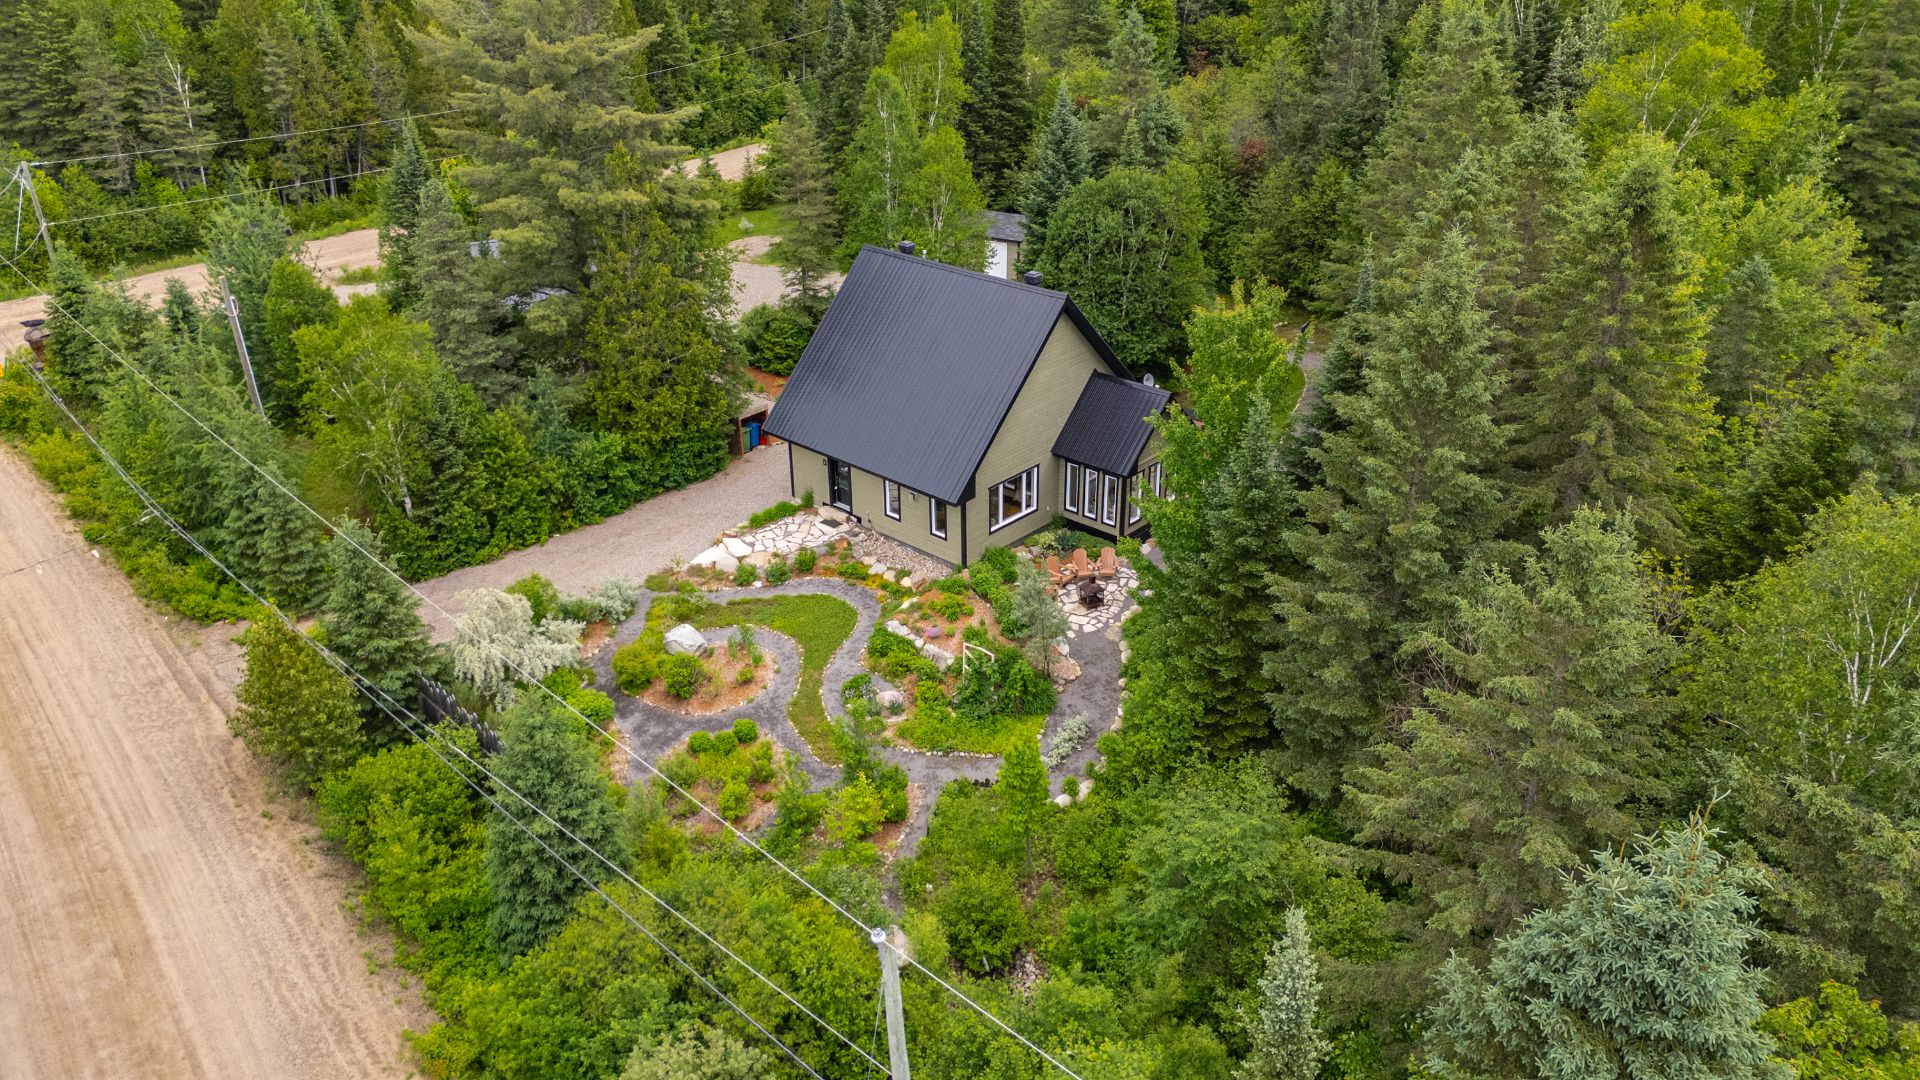 Back facade
 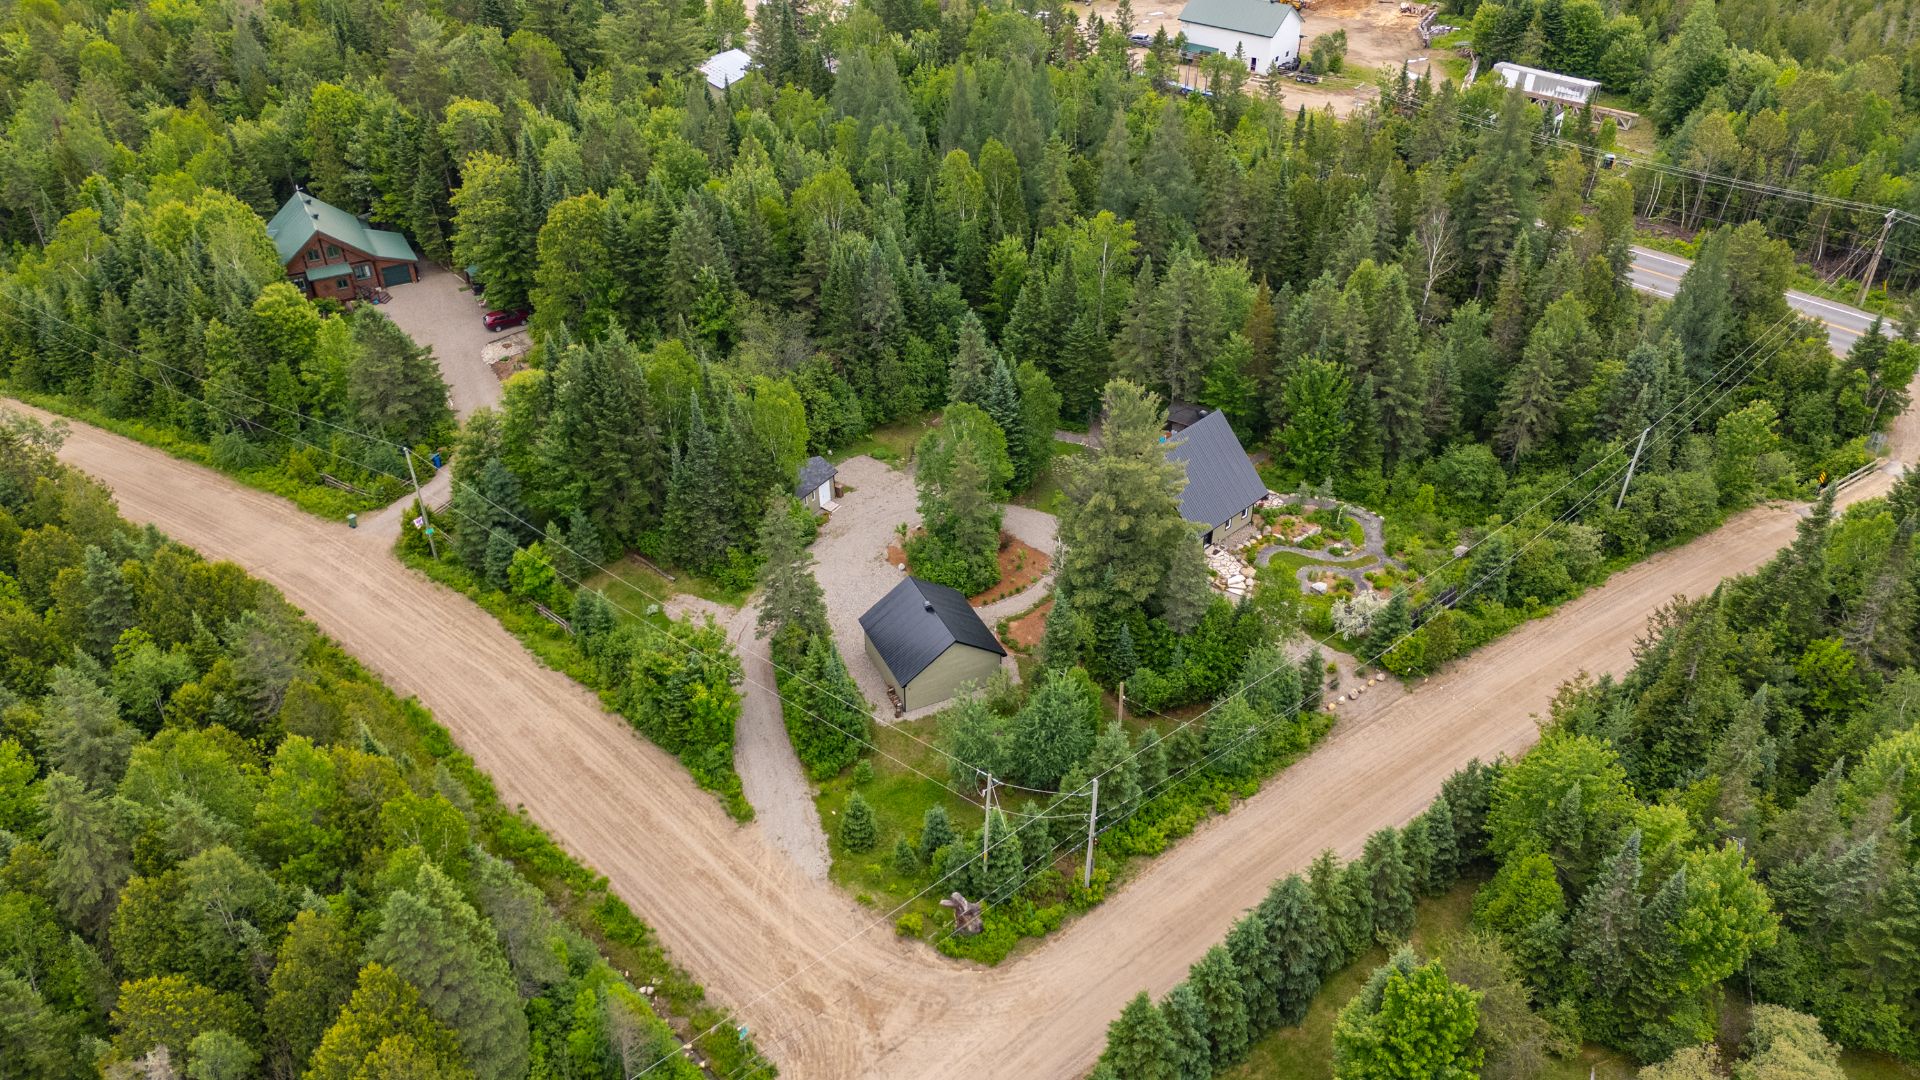 Aerial photo
 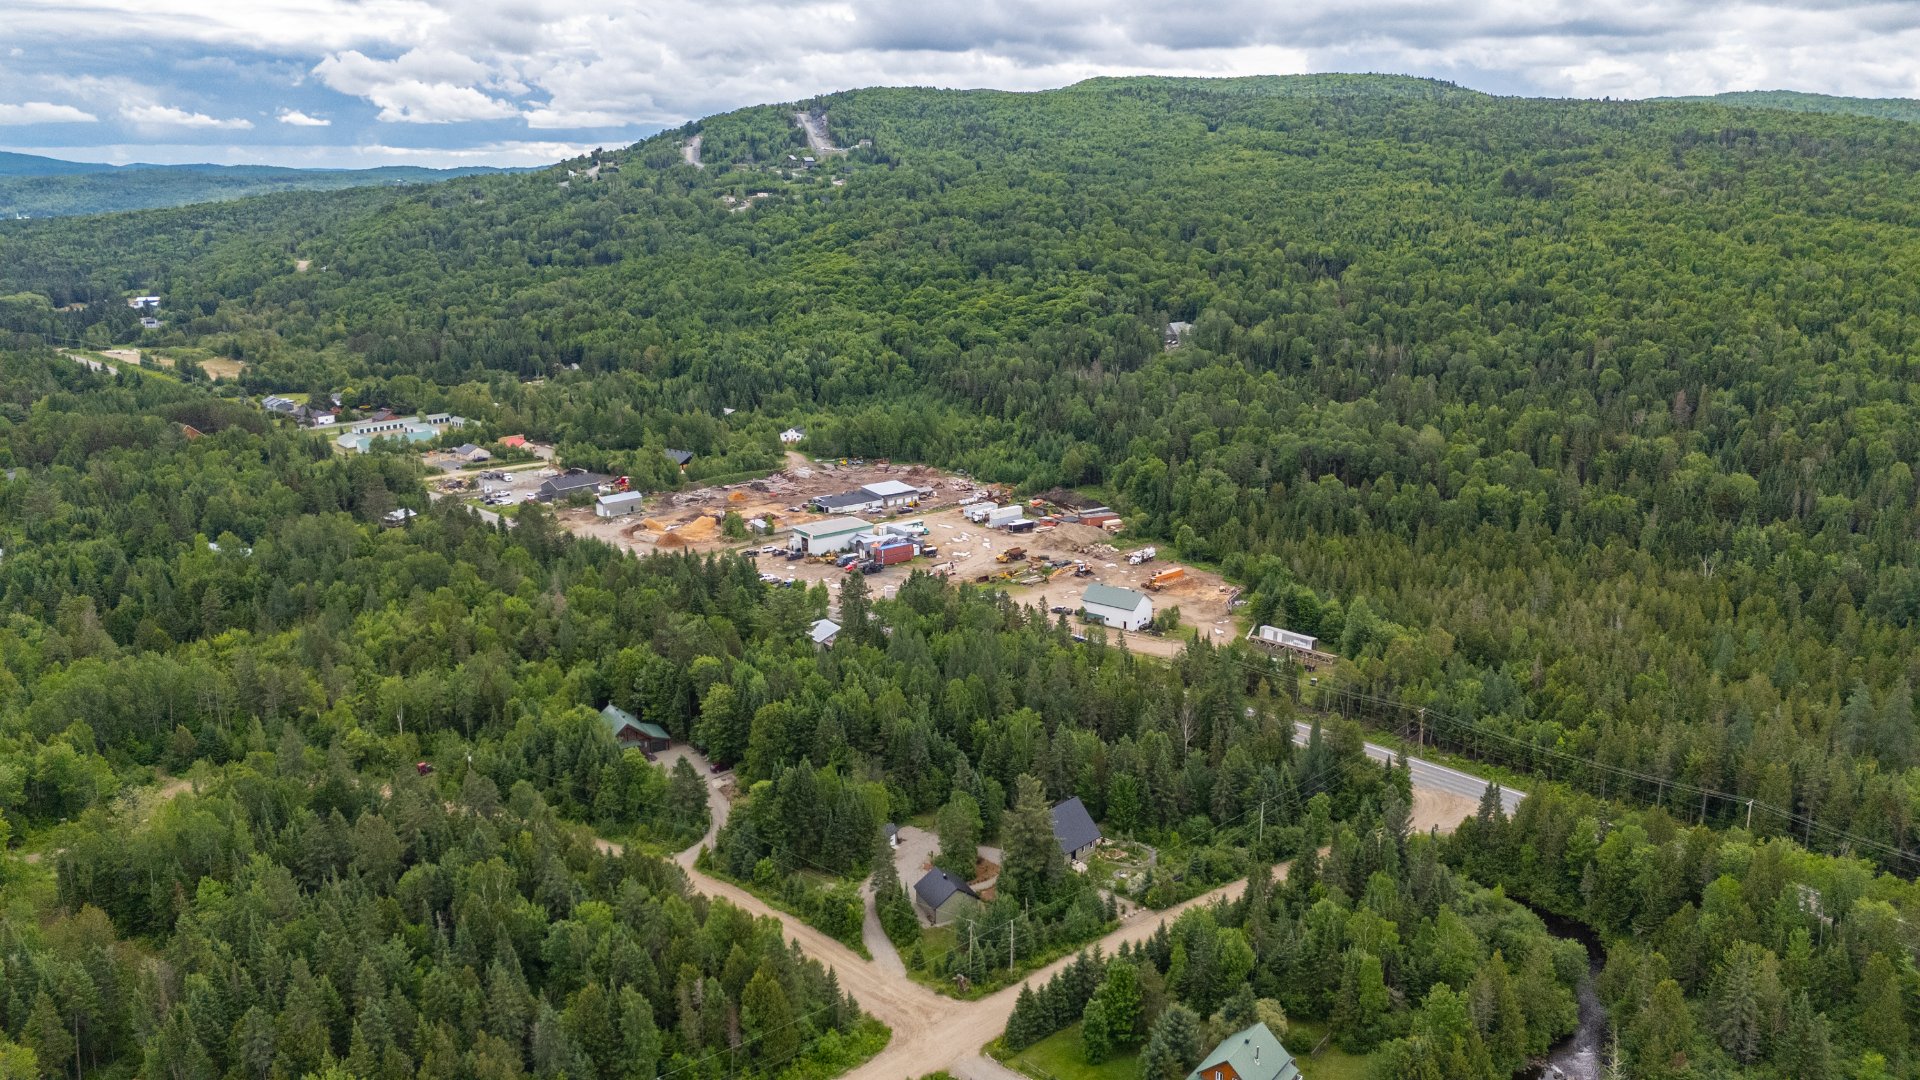 Aerial photo
 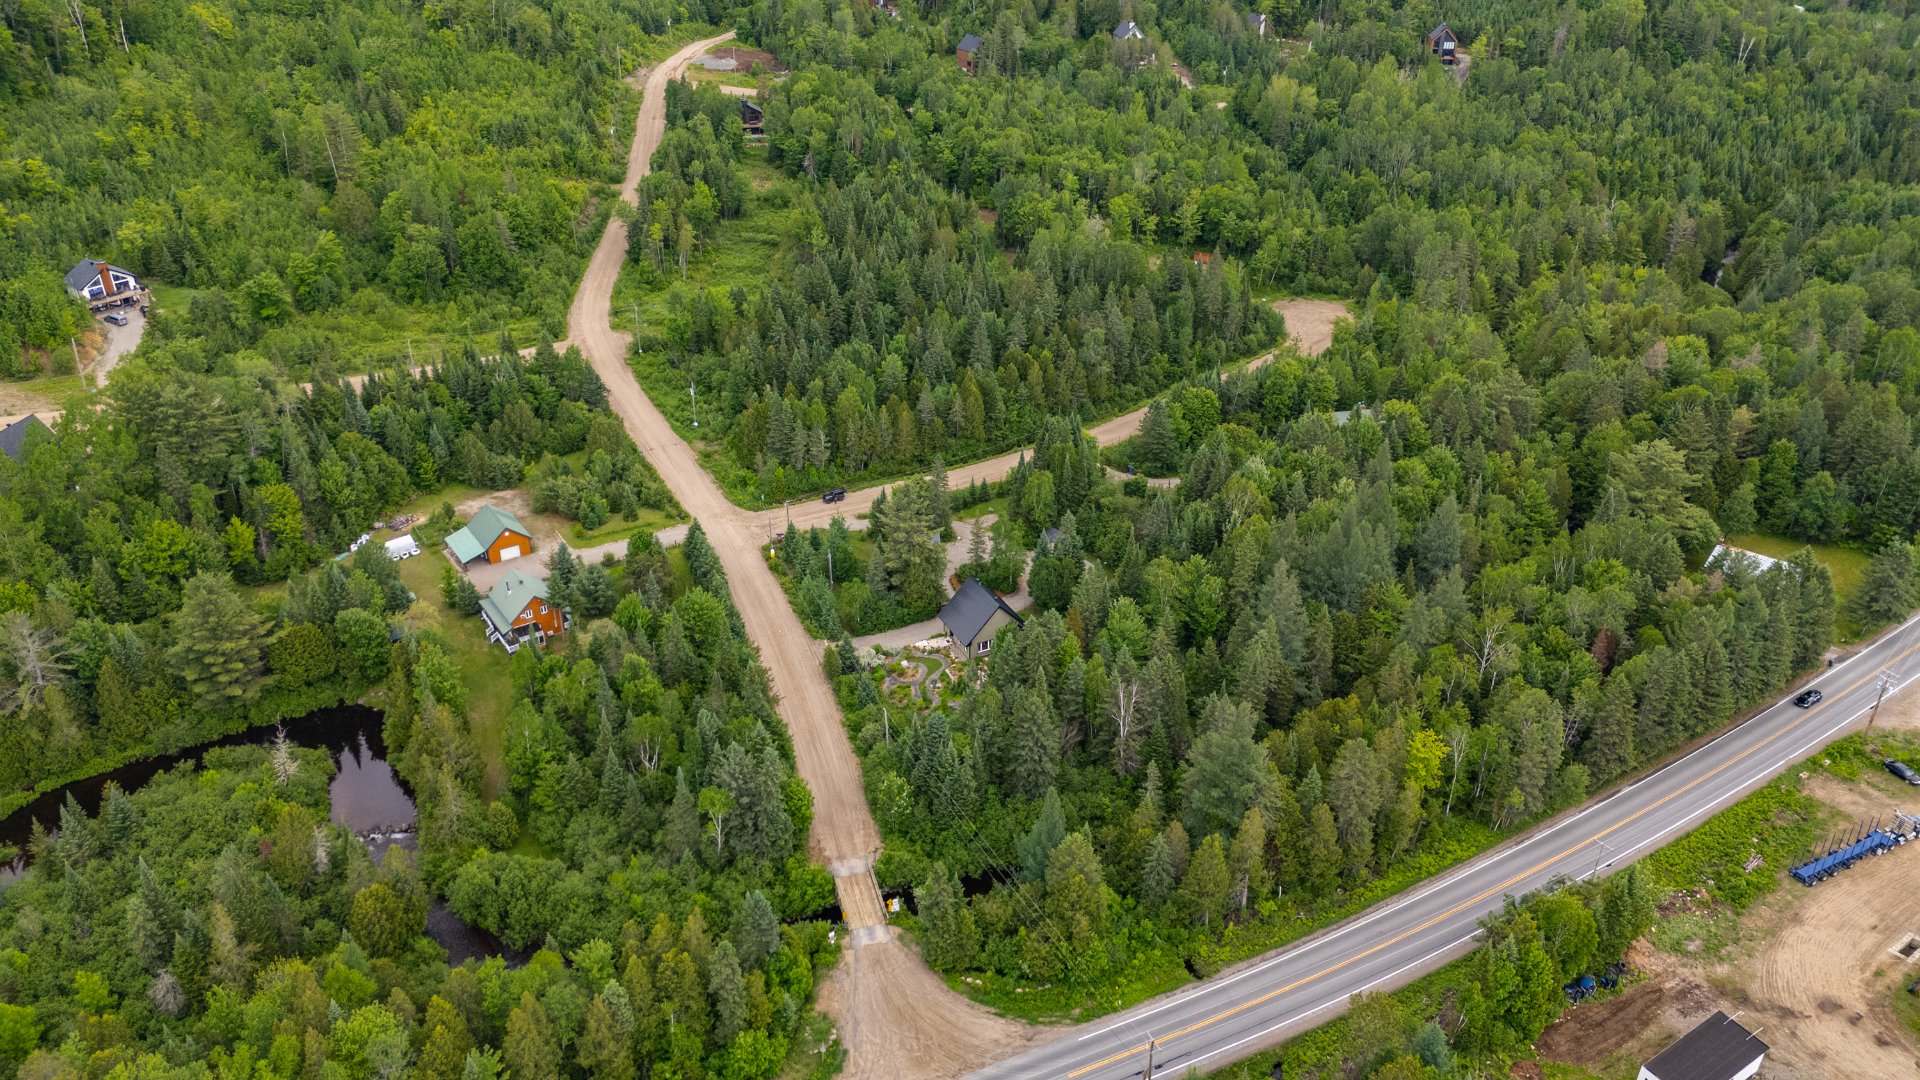 Aerial photo
 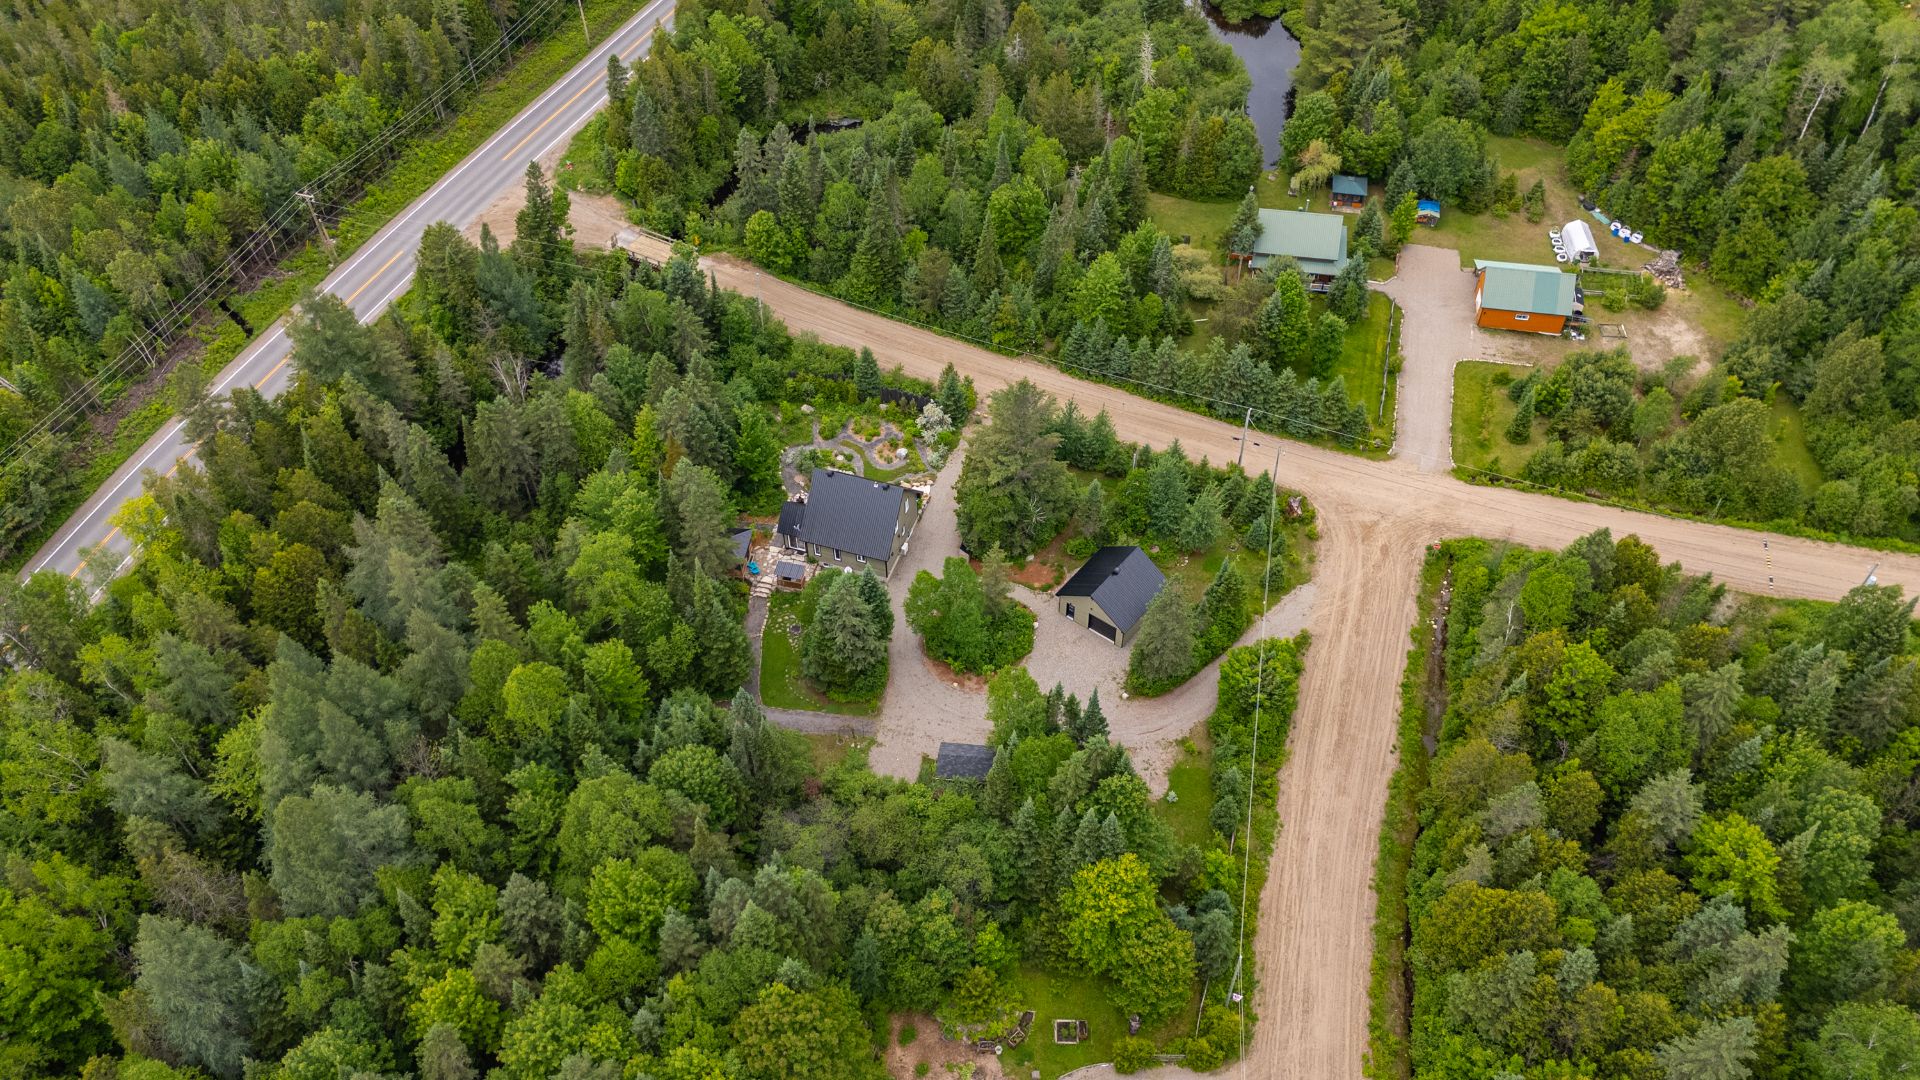 Aerial photo
 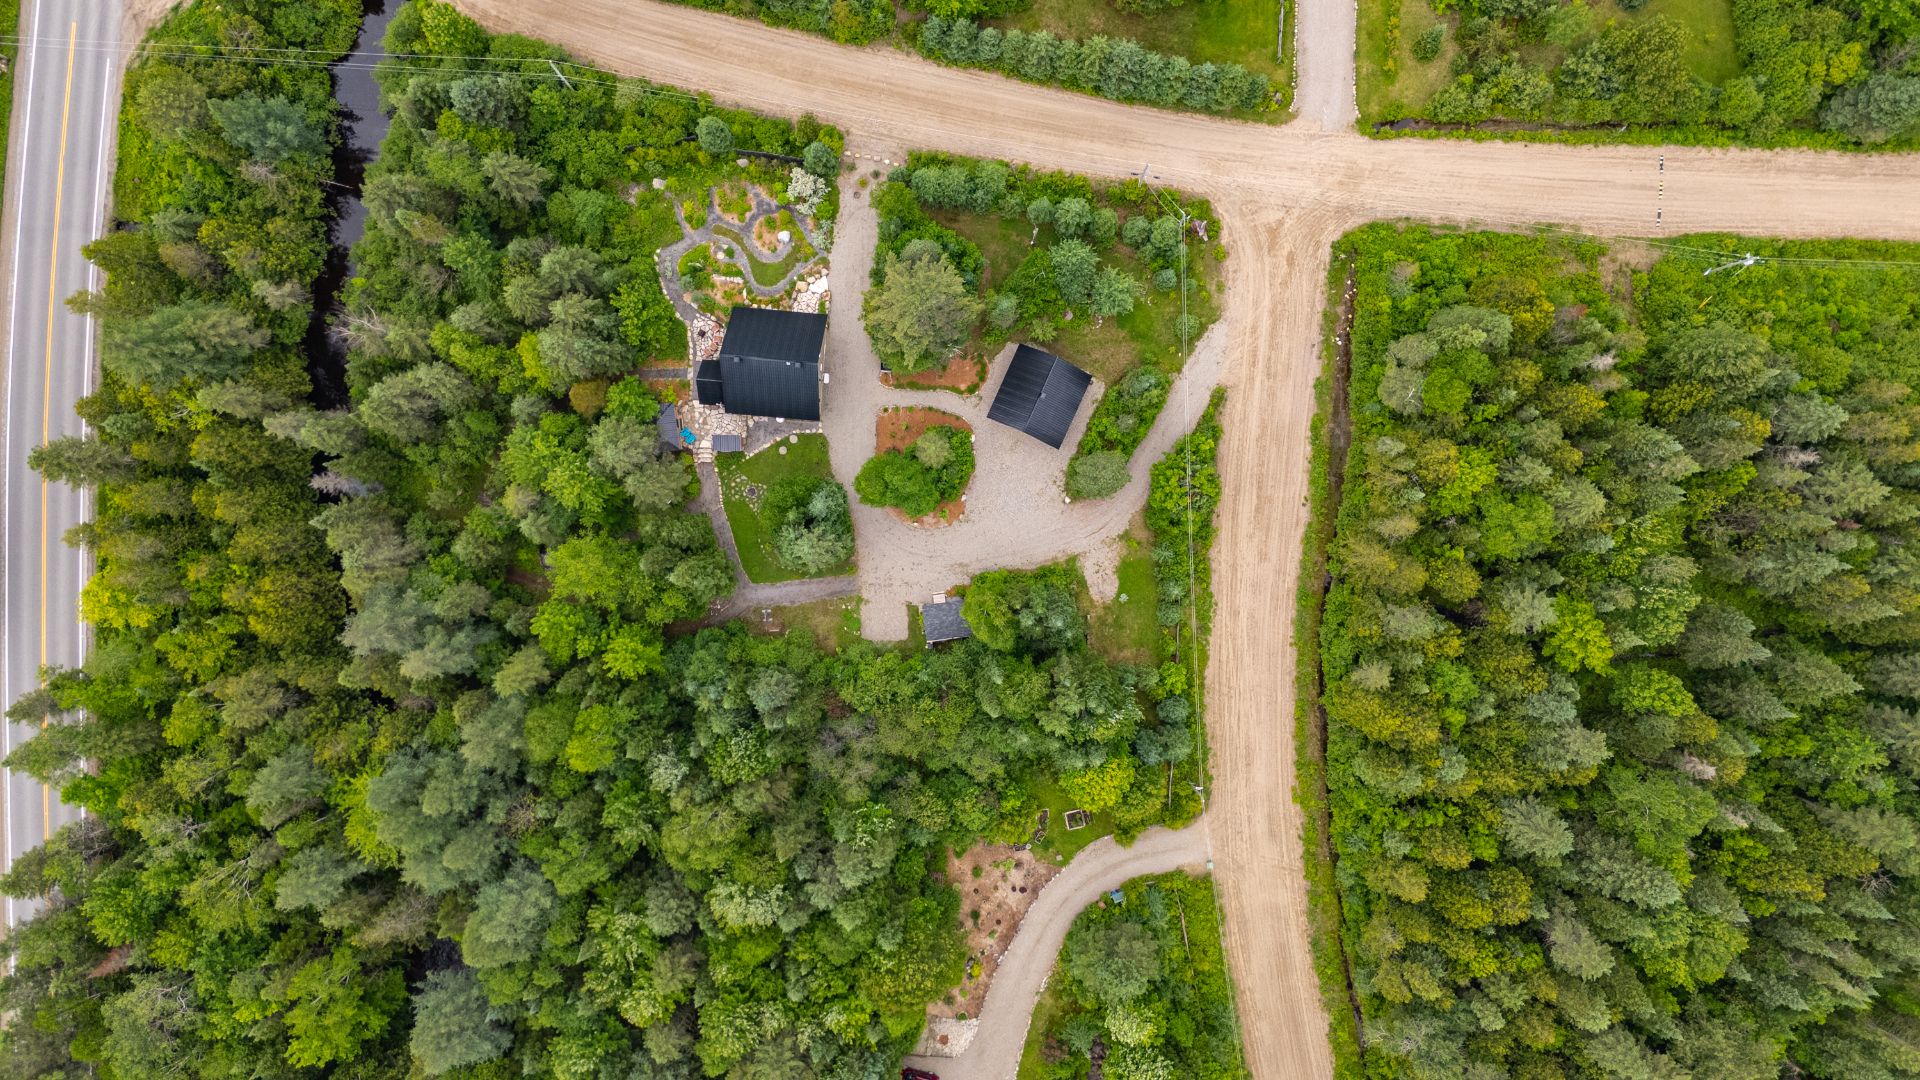 Aerial photo
 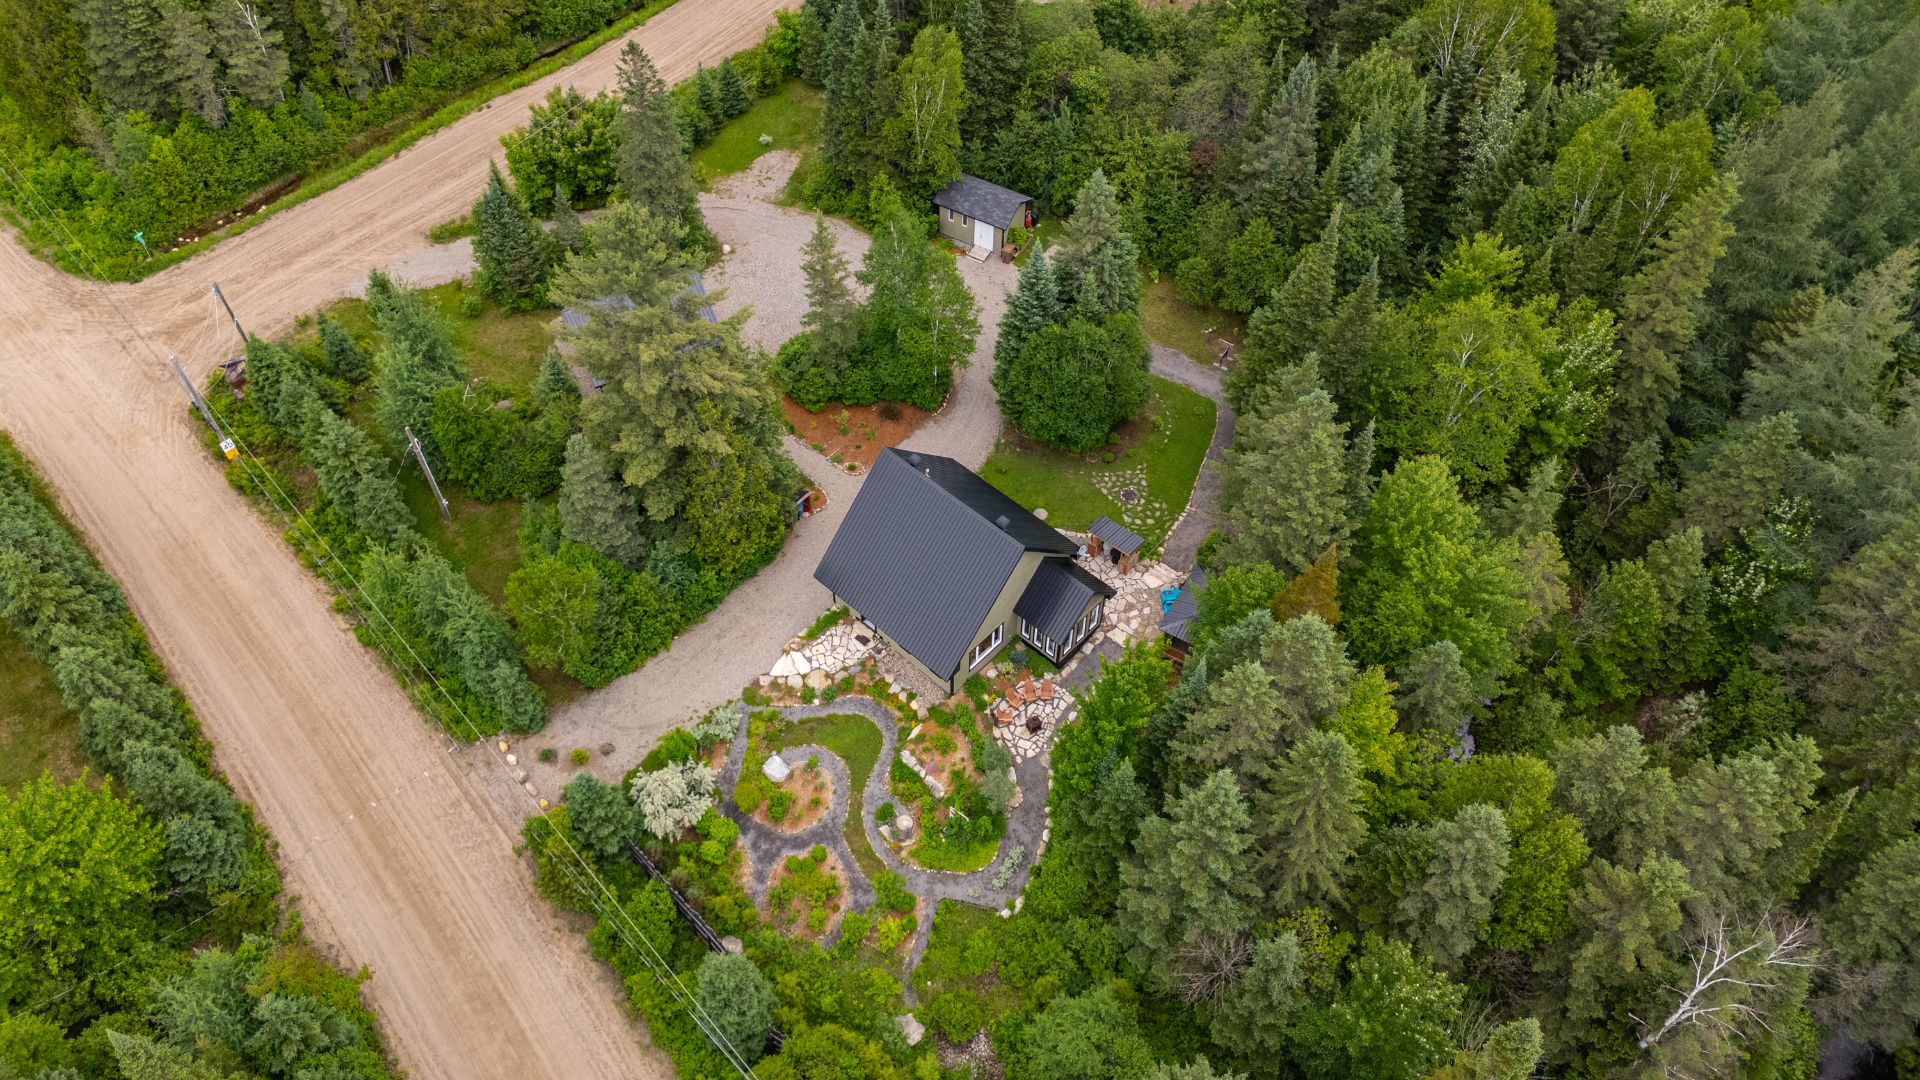 Aerial photo
 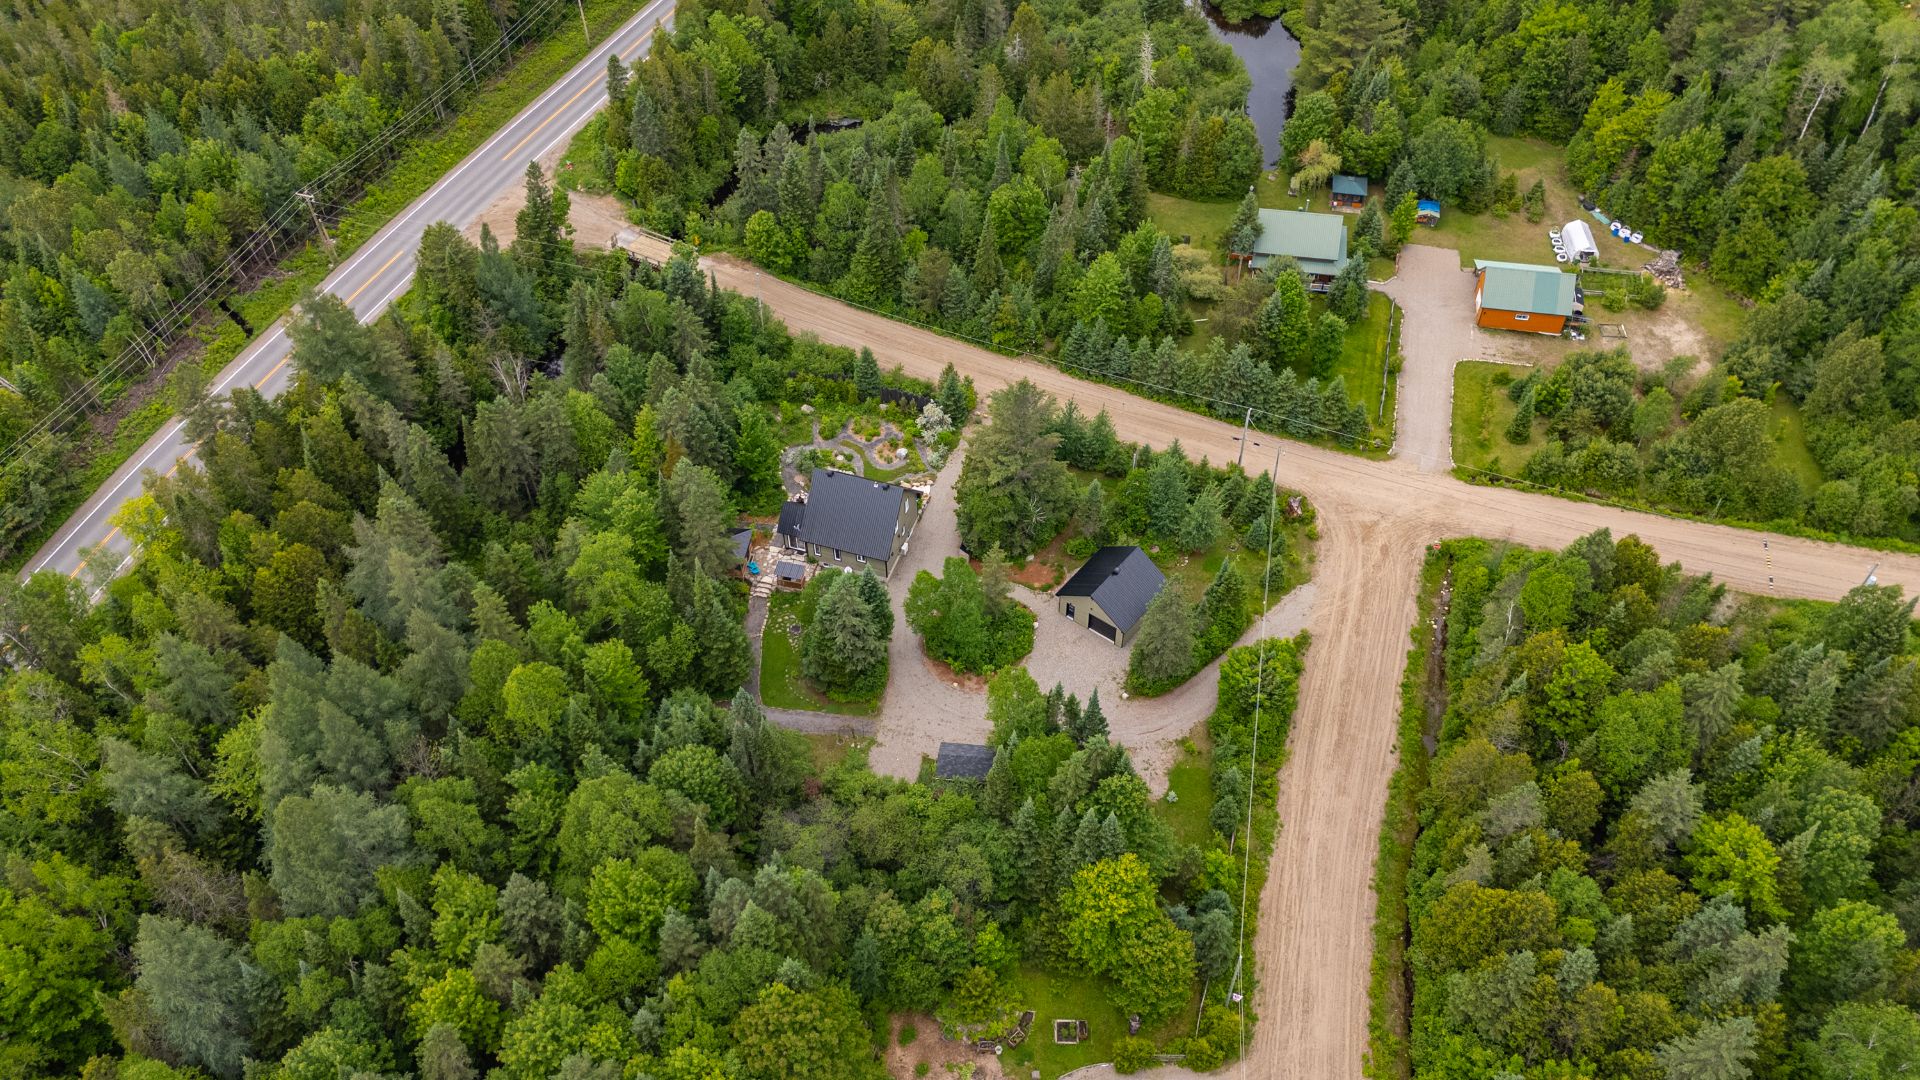 Aerial photo
 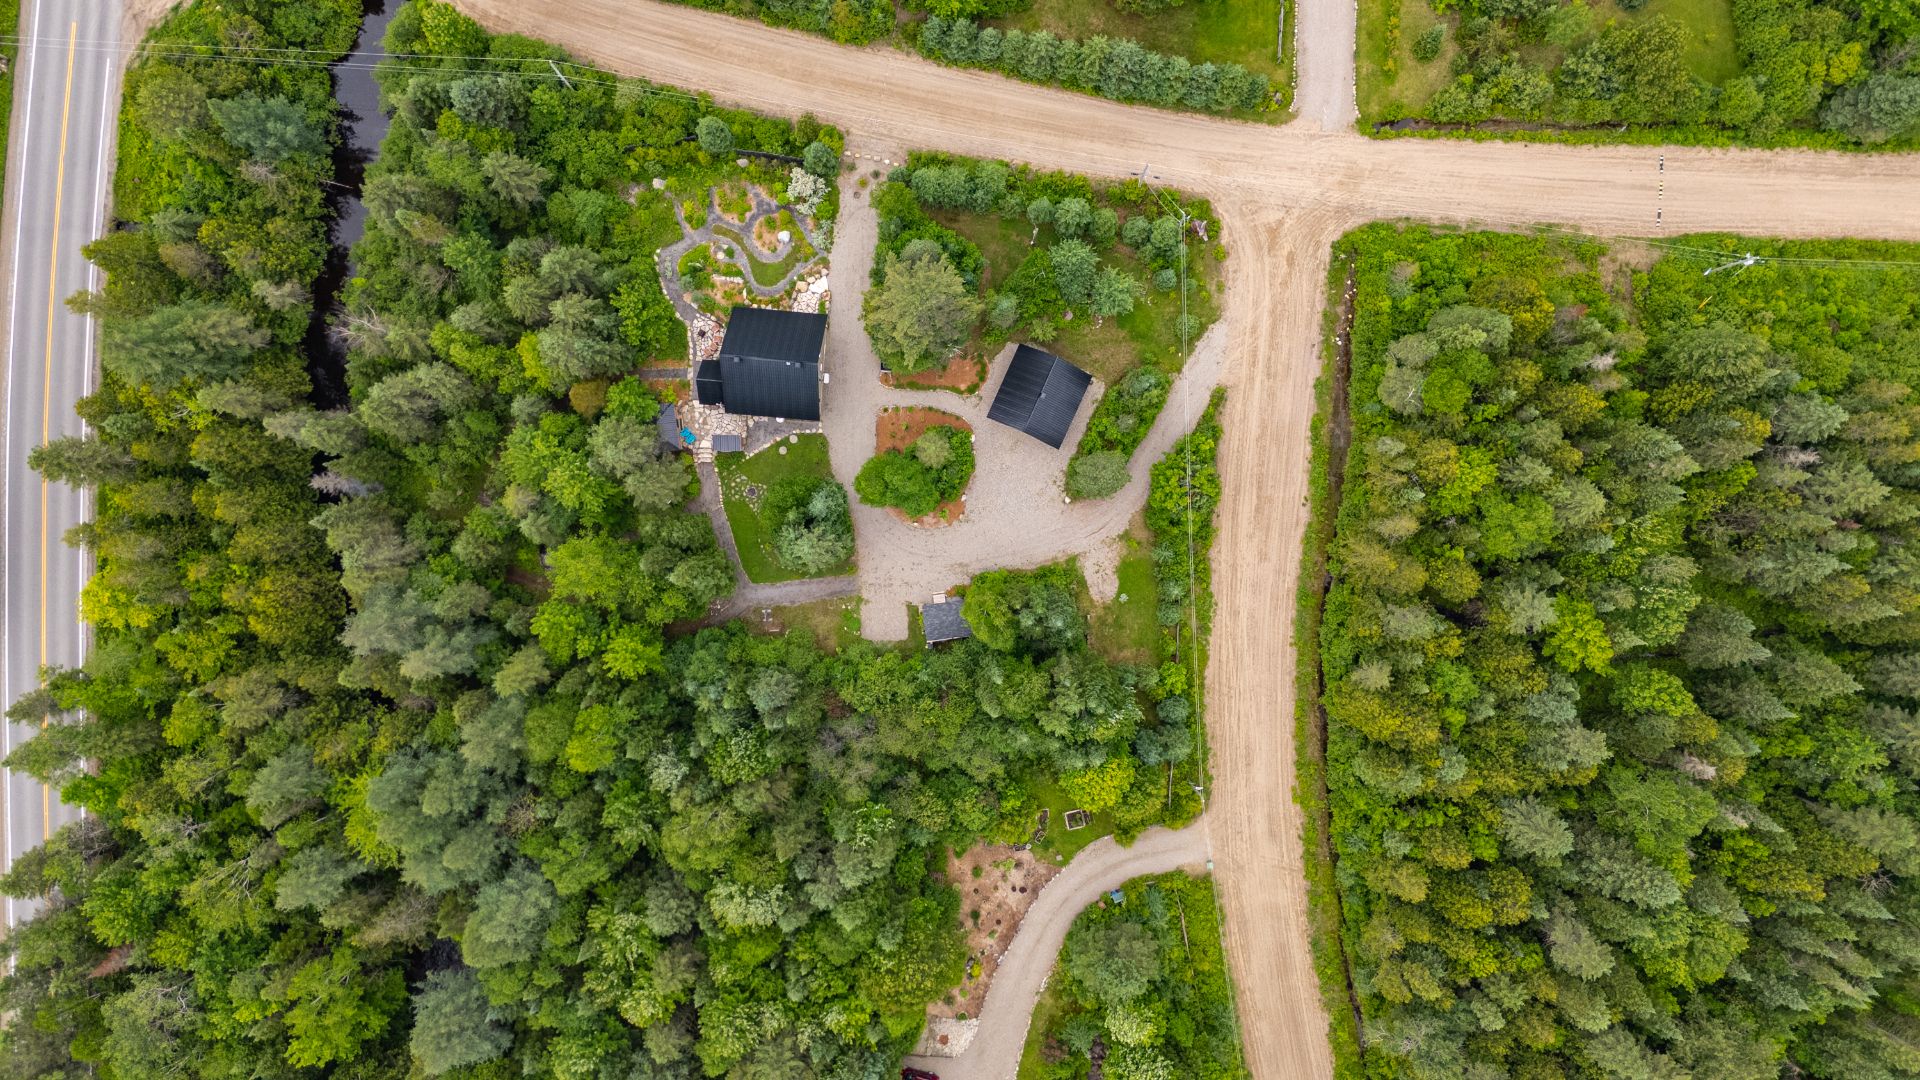 Aerial photo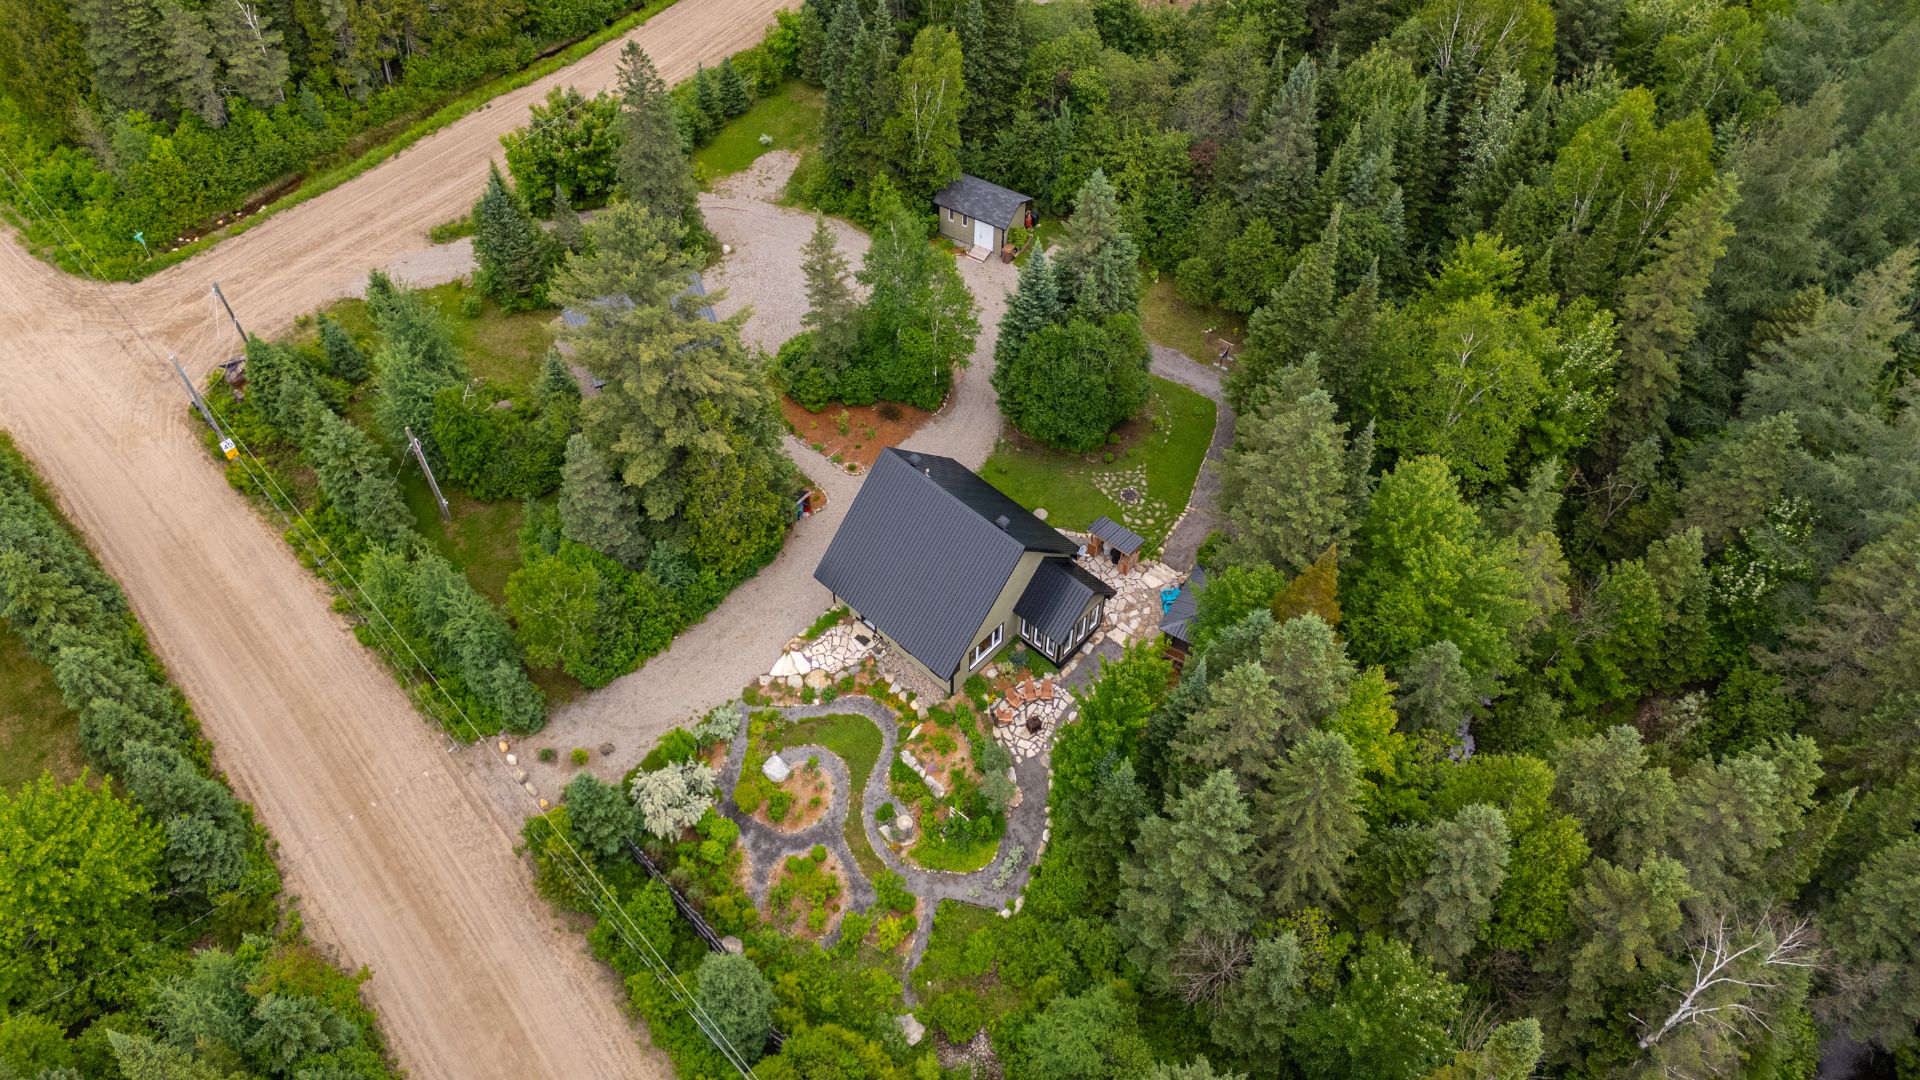
Description
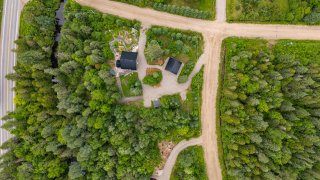
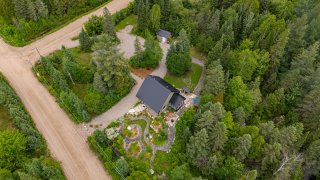
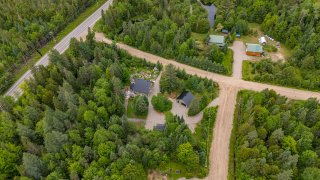
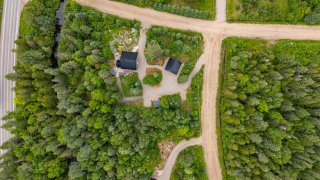
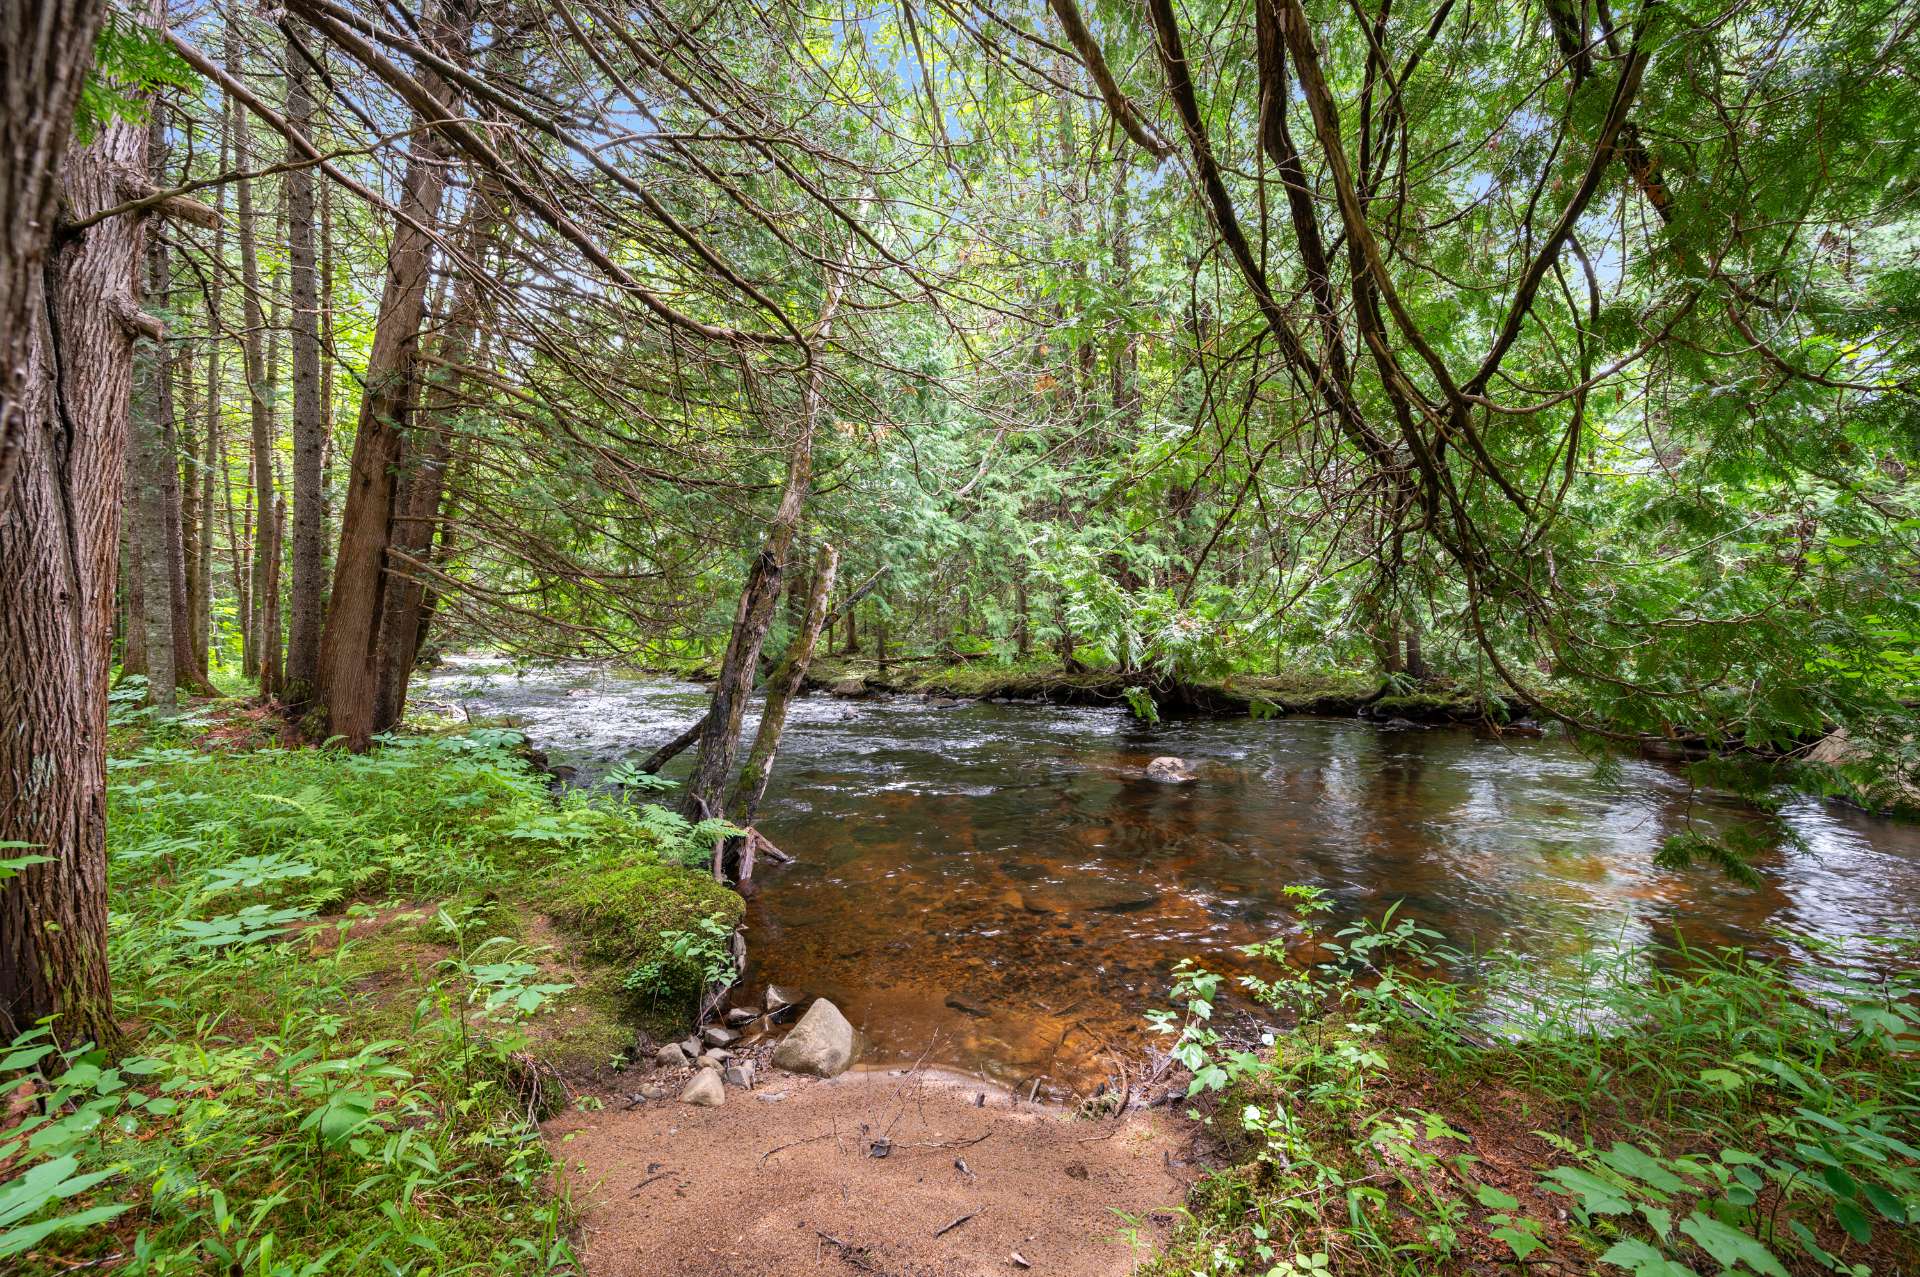
Charming, bright and surrounded by nature. Located in Saint-Côme on a wooded lot of over 78,500 square feet bordered by the Versailles River, close to services and Val Saint-Côme ski resort. A property that offers a peaceful lifestyle where comfort and outdoor living come together. It features 2 bedrooms, 2 bathrooms, a detached 24 x 24 ft garage, a four-season sunroom, a family room, a home theatre and a beautiful open-concept living area with a cathedral ceiling. A true retreat where nature takes center stage.
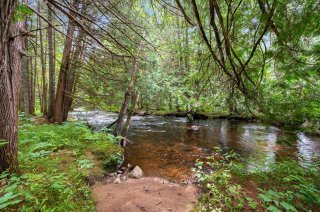
Welcome to 8 rue du Trésor in Saint-Côme, a property where nature takes center stage. Nestled on a wooded lot of more than 78,500 square feet, this home offers a peaceful and private setting along the banks of the Versailles River. Whether as a primary residence or a getaway retreat, it provides a lifestyle where tranquility and outdoor living come together.
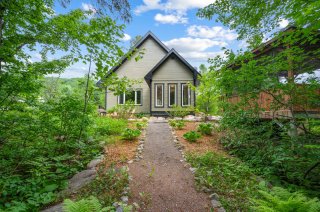
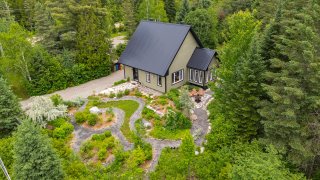
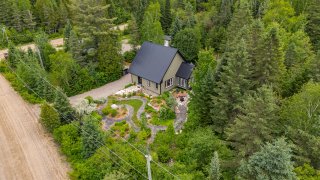
From the moment you arrive, the natural beauty of the property is evident. The landscaped grounds, mature trees and proximity to the river create an inviting environment that blends seamlessly with the surrounding landscape. Inside, abundant wood accents and a cathedral ceiling add warmth and character to the main living area. Large windows allow natural light to flood the home throughout the day while showcasing the beauty of the outdoors.
The main floor features a bright open-concept living space where the living room, dining area and kitchen flow together effortlessly. Enhanced by abundant windows and the cathedral ceiling, this area feels spacious, welcoming and filled with natural light. The living room is highlighted by a propane stove that creates a cozy atmosphere year-round. Adjacent to the main living area, the four-season sunroom provides the perfect place to enjoy the surrounding scenery regardless of the season.
Upstairs, the mezzanine level is dedicated to the primary bedroom. This private retreat includes an ensuite bathroom and offers a peaceful setting designed for rest and relaxation.
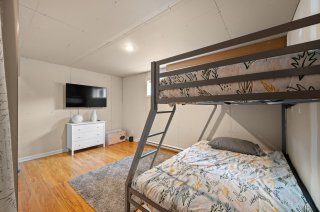
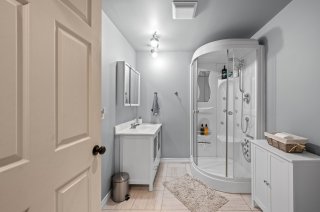
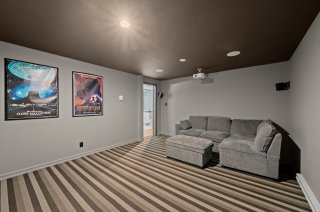
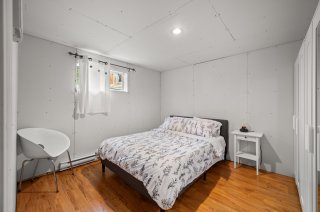
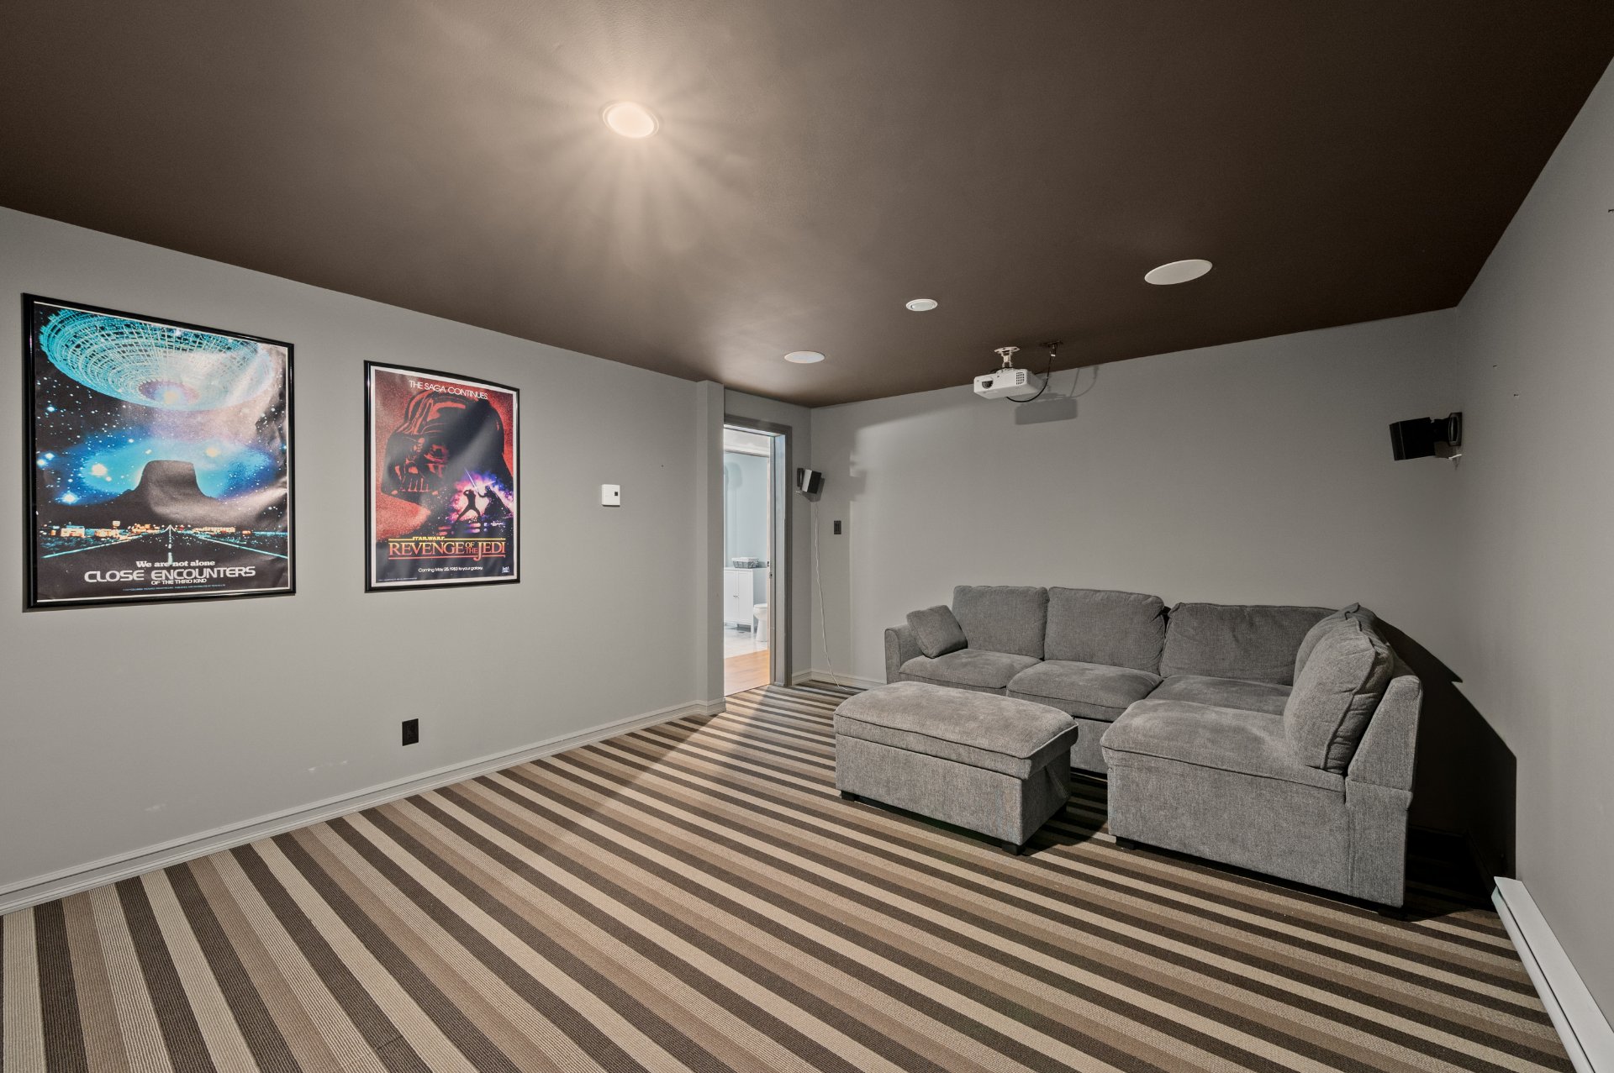
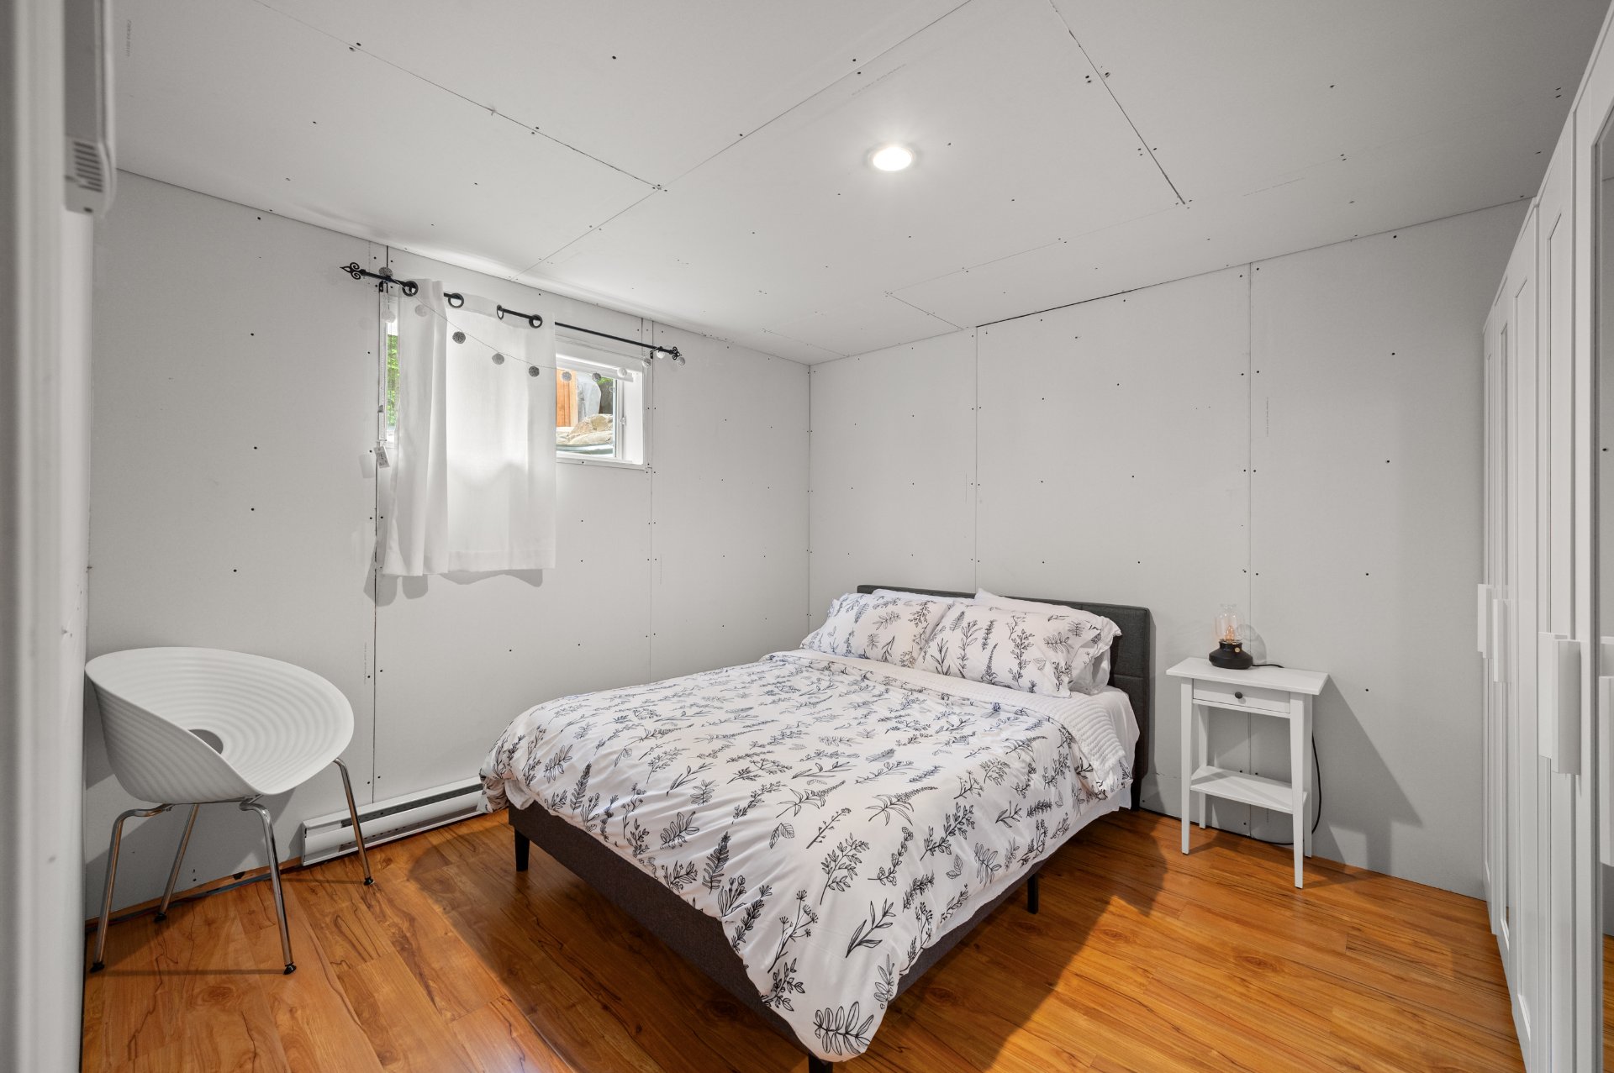
The fully finished basement adds valuable living space and versatility. It features a second bedroom, a full bathroom, a family room and a separate home theater room. These additional spaces can easily accommodate a variety of needs while providing comfortable areas for entertaining, relaxing or spending time with family and friends.
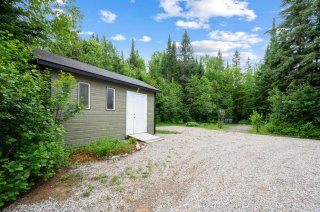
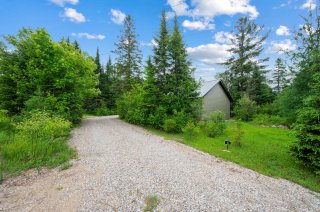
Outside, the property is designed to make the most of its exceptional setting. The gazebo provides an ideal spot for outdoor dining or quiet moments surrounded by nature, while the detached 24 x 24 garage offers practical space for parking, storage or hobbies.
Located close to local services, outdoor activities and the Val Saint-Côme ski resort, this property allows you to fully embrace the lifestyle that makes the region so desirable. Between the Versailles River, the expansive wooded lot and the peaceful surroundings, 8 rue du Trésor offers a unique opportunity to enjoy an exceptional natural setting in the heart of Saint-Côme.
Inclusions : Blinds, light fixtures, and all household appliances.
Exclusions : Home theater projector, generator, furniture, personal belongings, Adirondack chairs
Location
Room Details
| Room | Dimensions | Level | Flooring |
|---|---|---|---|
| Hallway | 4 x 11.11 P | Ground Floor | Ceramic tiles |
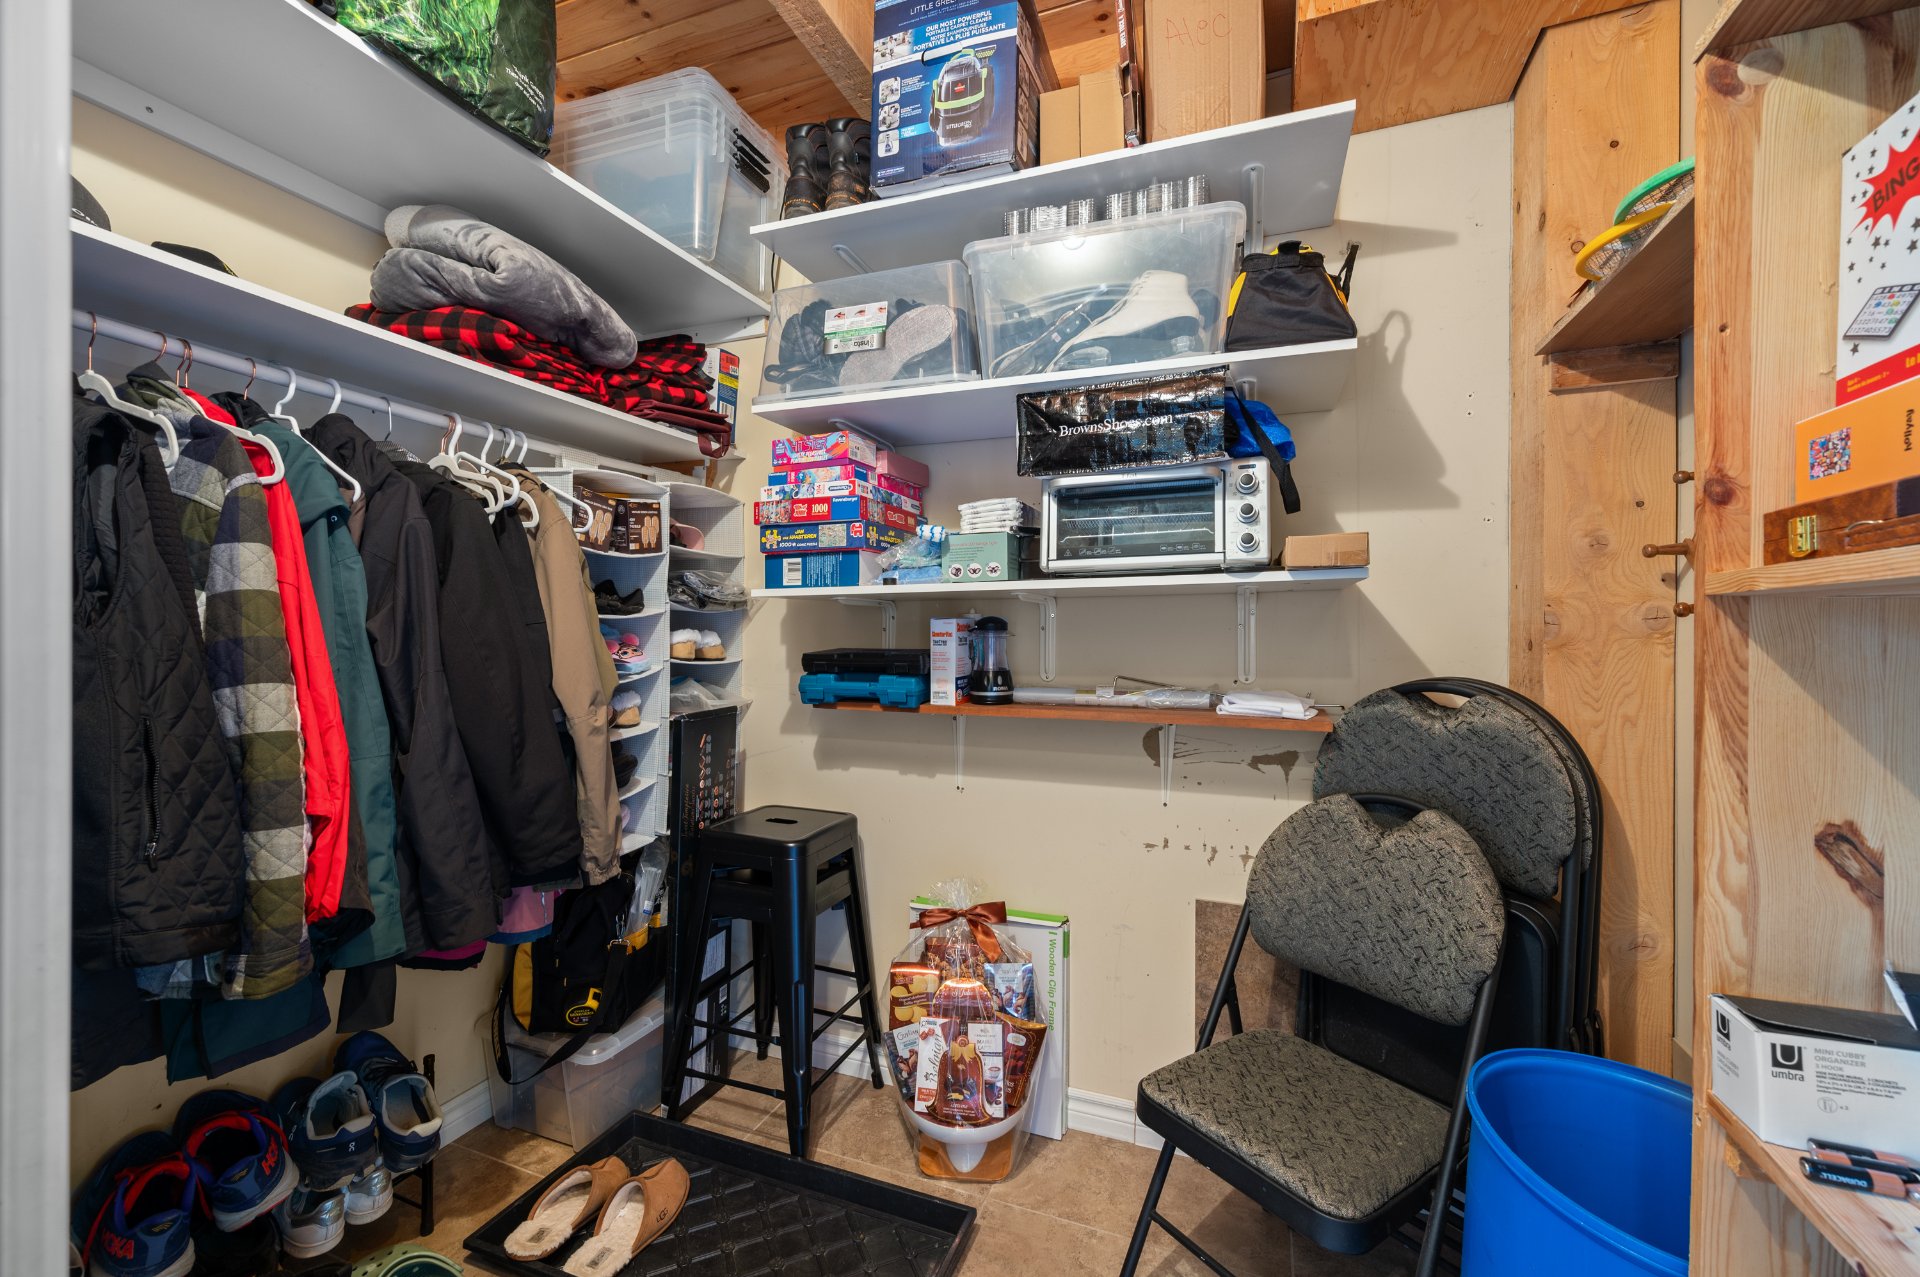
| Walk-in closet | 5.3 x 7.10 P | Ground Floor | Ceramic tiles |
| Living room | 12.8 x 13.3 P | Ground Floor | Wood |
| Kitchen | 10.9 x 13.11 P | Ground Floor | Ceramic tiles |
| Dining room | 12.10 x 16.2 P | Ground Floor | Wood |
| Veranda | 8.3 x 10.3 P | Ground Floor | Flexible floor coverings |
| Washroom | 5.3 x 9.4 P | Ground Floor | Ceramic tiles |
| Primary bedroom | 14.9 x 26.11 P | 2nd Floor | Wood |
| Bathroom | 9.7 x 9.9 P | 2nd Floor | Wood |
| Home theater | 12.9 x 15.11 P | Basement | Carpet |
| Home office | 9.3 x 14.6 P | Basement | Floating floor |
| Bedroom | 10.3 x 11.9 P | Basement | Floating floor |
| Bathroom | 6.10 x 8.7 P | Basement | Ceramic tiles |
| Mechanical room | 5.10 x 9.5 P | Basement | Concrete |
| Storage | 5.8 x 7.5 P | Basement | Concrete |
Characteristics
| Basement | 6 feet and over, Finished basement |
|---|---|
| Bathroom / Washroom | Adjoining to primary bedroom, Seperate shower |
| Proximity | Alpine skiing, Daycare centre, Elementary school, Golf |
| Roofing | Asphalt shingles |
| Equipment available | Central vacuum cleaner system installation, Wall-mounted heat pump |
| Window type | Crank handle, Sliding |
| Garage | Detached, Single width |
| Heating system | Electric baseboard units, Space heating baseboards |
| Heating energy | Electricity, Propane |
| Topography | Flat |
| Parking | Garage, Outdoor |
| Hearth stove | Gaz fireplace |
| Landscaping | Landscape |
| View | Mountain, Panoramic |
| Driveway | Not Paved |
| Water supply | Other, Surface well |
| Foundation | Poured concrete |
| Sewage system | Purification field, Septic tank |
| Windows | PVC |
| Zoning | Residential |
| Restrictions/Permissions | Short-term rentals not allowed |
| Distinctive features | Street corner, Waterfront, Wooded lot: hardwood trees |
Overview
| Liveable Area | N/A |
|---|---|
| Total Rooms | 15 |
| Bedrooms | 2 |
| Bathrooms | 2 |
| Powder Rooms | 1 |
| Year of construction | 2012 |
Building
| Type | One-and-a-half-storey house |
|---|---|
| Style | Detached |
| Dimensions | 9.32x8.72 M |
| Lot Size | 7300.3 MC |
Expenses
| Municipal Taxes (2026) | $ 2883 / year |
|---|---|
| School taxes (2026) | $ 19 / year |
Share

David Ayotte
david@tremblayleger.ca
(450) 990-2373